Skip to main content
Inspiring Innovative Interiors for People + Planet
Design Innovation
Sustainable Practices
Holistic Interior Design
People + Projects
Materials + Products
Sections
Design Innovation
Sustainable Practices
Holistic Interior Design
People + Projects
Materials + Products
Special
Issue Archives
Podcast
Industry News
Awards
Videos
Continuing Education
eBooks
Contact
About Us
Contact Us
Magazine Subscription
Newsletter Subscription
Editorial Guidelines
Advertise
Affiliated Brands
ARCHITECTURE + DESIGN MASTER CONTINUING EDUCATION
ARCHITECTURAL PRODUCTS
BUILDING DESIGN + CONSTRUCTION
BUILDINGS
Follow us on
https://www.facebook.com/pages/Interiors-Sources/108083788393
https://www.instagram.com/iandsdesign/
https://www.linkedin.com/company/iandsdesign/
https://twitter.com/iands_design
https://www.youtube.com/channel/UCS0Sa2u-xjtH_bGeQIaP6HQ/videos
Adaptive Reuse/Historic Renovation
Photography by Alexander Severin
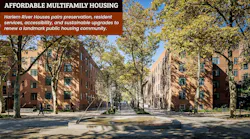
Exterior courtyard view of restored brick buildings and fountain at Harlem River Houses
Harlem River Houses Connects Preservation With Resident Well-Being
A comprehensive rehabilitation of the historic New York City public housing development pairs modernized homes and community spaces with preservation, sustainability, and renewed...
Oct. 13, 2026
Courtesy of Bailey Edward Design, Inc.
Exterior angled view of Barbara Vick Western Branch school, a multi-story early education center with an outdoor fenced play yard
A Former Chicago Bank Makes Room for Early Learning
July 20, 2026
© Albert Vecerka/ESTO, courtesy RKTB
Exterior view of new affordable multifamily project at dusk.
Mixed Use/Multi-family
Foundations of Community (Pt. 1): Affordable Multifamily Housing with Peter Bafitis and Alex Brito
I Hear Design
June 8, 2026
Photography by Gillian Fry | © Gensler
Main floor view of Reverb multi-purpose zone for co-working and performances
Workplace
Reverb’s Gensler-Designed HQ Tunes Into Chicago Music Culture
May 26, 2026
Photography by Indigo Visual
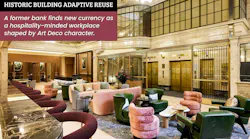
A mix of curved, velvet-upholstered chairs and sofas, green leather look armchairs, and refined bar height seating in the grand, wood and marble surfaced lobby at iQ Offices
People + Projects
Heritage Meets Hospitality Inside iQ Offices’ Adaptive Reuse Workplace in Toronto
April 21, 2026
Image courtesy of Fernando Gomes

Seating nooks at Relish Food Hall + Pickleball with bench, lounge, and individual seating in honey mustard, emerald, and palm green tones; a pegboard-look wallcovering and blush pink ceiling create a warm, inviting contrast to the venue’s larger open spaces.
Swan Dive Design Studio Transforms a Sam’s Club into a Pickleball Hub
Feb. 18, 2026
Images by Yoshihiro Makino | Courtesy of JTM CGI
Exterior view of The Lighthouse entrance with light tan stucco facade and black exterior roof and window detailing.
Mixed Use/Multi-family
Adaptive Reuse Brings New Life to the Historic Venice Post Office
Jan. 21, 2026
Courtesy of Siewwy84 | Via Getty Images
Wall-mounted fire alarm encased in plexiglass with blurred background.
Technology
Unlocking Fire Modeling as a Design Tool
Dec. 24, 2025
Courtesy of Luis Ayala and Mariella Ayala, Ayala Vargas Photography
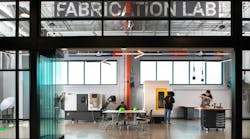
The fabrication lab features 3D printers, tools, equipment, and stations for working on projects.
Education
How Pfluger Architects Transformed an Old Gym into a Cutting-Edge STEM Center
Oct. 16, 2025
Looking for Something?
Load More Content