Skip to main content
Inspiring Innovative Interiors for People + Planet
Design Innovation
Sustainable Practices
Holistic Interior Design
People + Projects
Materials + Products
Sections
Design Innovation
Sustainable Practices
Holistic Interior Design
People + Projects
Materials + Products
Special
Issue Archives
Podcast
Industry News
Awards
Videos
Continuing Education
eBooks
Contact
About Us
Contact Us
Magazine Subscription
Newsletter Subscription
Editorial Guidelines
Advertise
Affiliated Brands
ARCHITECTURE + DESIGN MASTER CONTINUING EDUCATION
ARCHITECTURAL PRODUCTS
BUILDING DESIGN + CONSTRUCTION
BUILDINGS
Follow us on
https://www.facebook.com/pages/Interiors-Sources/108083788393
https://www.instagram.com/iandsdesign/
https://www.linkedin.com/company/iandsdesign/
https://twitter.com/iands_design
https://www.youtube.com/channel/UCS0Sa2u-xjtH_bGeQIaP6HQ/videos
People + Projects
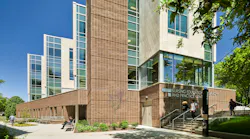
Photography by Edward Caruso
Lehman College nursing school building exterior view of rear entrance at basement level
Education
Lehman College Balances Clinical Simulation With Student Well-Being
At the Bronx nursing center, immersive healthcare training environments are paired with daylight, biophilic elements, and spaces designed for students to reset between high-intensity...
Oct. 6, 2026
Courtesy of Anna Stills | Getty Images
African American professor with disability sitting in wheelchair giving lecture to group of students in auditorium
Diversity, Equity & Inclusion (DEI)
ICYMI: Inclusive School Design Has Overlooked a Key User: Educators
I Hear Design
Oct. 5, 2026
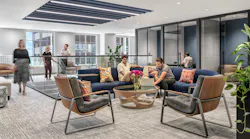
Photography by Alise O’Brien
Several employees gather in an open seating area on a curved, blue-upholstered modular sofa, as others converse atop a glassed-in staircase nearby
Workplace
Focus Partners Makes Culture Part of the Floor Plan
Sept. 30, 2026
Image courtesy of IIDA NY
Attendees gather for IIDA NY Chapter's Pitch Like a Pro workshop in 2026
Workplace
Why Firms Are Prioritizing Communication Training for Junior Staff
I Hear Design
Sept. 21, 2026
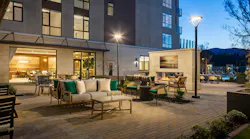
Zack Benson Photography
Courtyard with lounge seating, outdoor fireplace, and views of Northern California landscape
Healthcare/Senior Living
Belmont Village Links Senior Living With Park and Community
Sept. 15, 2026
Courtesy of Global Holdings
Exterior of glass fronted Art Deco building on Park Avenue
Workplace
Designing for Retention at 99 Park Avenue
Aug. 25, 2026
Katie Brinker Photography
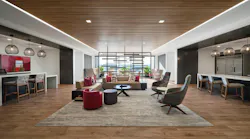
A large social space with layered lighting, daylight access, and multiple seating arrangements from a central lounge setup to counters with task chairs and individual soft seating.
ICYMI: How Hendrick Designed Synovus Place Around Community, Change, and Employee Experience
I Hear Design
Aug. 24, 2026
Images courtesy of RKTB Architects
RKTB Architects Peter Bafitis and Alex Brito
Mixed Use/Multi-family
What Affordable Housing Demands From Architects Today
Aug. 12, 2026
Images courtesy of RKTB Architects
RKTB Architects’ Albert Aronov and Nelya Sachakova
Education
Designing Schools Where Space Is Scarce
Aug. 11, 2026
Looking for Something?
Load More Content