A Former Chicago Bank Makes Room for Early Learning
Key Design Moves
- Made reuse the starting point: Adapted an underused bank into an early learning and administrative hub.
- Turned circulation into connection: Used the wood-clad stair and daylight-filled atrium as a social center.
- Planned for varied learning needs: Combined open play areas with nooks for collaboration, quiet time, and focus.
- Found new value in existing infrastructure: Converted the former teller drive-through into a covered outdoor play space.
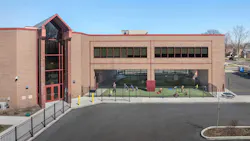
A former commercial bank might seem an unlikely starting point for an early childhood education center. At Barbara Vick Western Branch in Chicago’s Beverly neighborhood, however, Bailey Edward Design and Chicago Public Schools found opportunity in the building’s generous floorplate, existing atrium, parking, and drive-through infrastructure.
The 35,680-square-foot adaptive reuse project pairs six early education classrooms with Chicago Public Schools network administrative offices. More than filling an empty building, the interior design gives the former bank a new civic purpose—and shows how an existing commercial property can support learning, work, and future program growth.
Learn how this Elev8 Award-recognized project set a new benchmark for building conversion that excites and inspires.

A Social Center Built Around Light
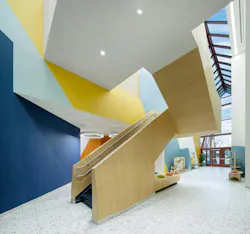
The existing glass atrium and sculptural stair establish the project’s interior identity. Warm wood tones ground the stair, while energetic blues, oranges, and yellows move through the entry and into the learning spaces. Illuminated by the building’s original 1980s skylight, the stair becomes more than circulation: It serves as a shared gathering place that encourages interaction and discovery beyond the classroom.
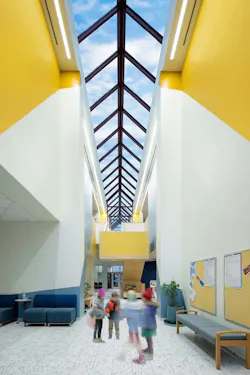
Daylight reaches common areas on both floors, creating visual continuity across the building and connecting students, educators, staff, and visitors to the outdoors. Large classroom windows further reduce reliance on artificial lighting while supporting a bright, welcoming learning environment.
Planning for Play, Focus, and Change
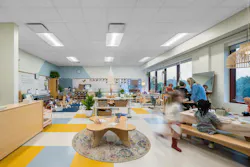
Each classroom is organized to support a play-based curriculum through a mix of open activity areas and smaller-scale spaces. Nooks offer children places for collaborative learning, small-group work, or quiet time, while integrated preparation areas help teachers support daily activities without leaving the classroom environment.
One of the project’s most resourceful planning moves converts the former teller drive-through into a covered outdoor play area. The sheltered setting extends learning and movement outdoors in a wider range of weather conditions while giving a highly specific piece of banking infrastructure an entirely new function.
Because the building offered more area than the early education program required, the design team incorporated administrative offices, training areas, conference rooms, and staff spaces on the garden and second levels. Separate entrances and non-crossing circulation routes keep workplace activity from interrupting school operations. These areas can also be converted into education spaces if enrollment and programming expand.
Healthy Materials Support a Longer View
The project’s sustainability strategy begins with adaptive reuse. Retaining and adapting the existing structure avoided the environmental cost of replacement construction while restoring an underused property in the neighborhood’s commercial hub.
Inside, the design team specified Red List-free materials to support healthier environments for users of different ages. New high-efficiency lighting and HVAC systems improve performance, while a reflective roof, additional trees, planting, and landscaping help reduce heat gain and strengthen the site’s environmental value.
Together, daylight, color, warm wood, flexible planning, and carefully considered materials make the project feel joyful without losing sight of durability, health, or operational needs. Barbara Vick Western Branch demonstrates that adaptive reuse can do more than preserve a building: It can uncover interior possibilities that better serve children, educators, staff, and the surrounding community.
This article was developed from Bailey Edward Design’s submission to the 2026 BUILDINGS and Building Design + Construction Elev8 Design Awards program. Edited by Carrie Meadows for interiors+sources.