Reverb’s Gensler-Designed HQ Tunes Into Chicago Music Culture
What Designers Should Notice
- Adaptive reuse guided the workplace plan instead of serving as a backdrop.
- Music cues appear through materials, acoustics, and spatial gestures—not literal theming.
- Stage, studio, and gathering spaces give employees a reason to return.
- The Salt Shed location connects Reverb’s local roots to its global music community.
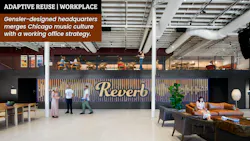
For Reverb, the return to the office was never going to be about desks alone.
The Chicago-born company, known as the largest online marketplace for new, used, and vintage musical instruments, needed a headquarters that could offer something remote work could not: shared energy, creative exchange, and a deeper connection to the music culture central to the brand.
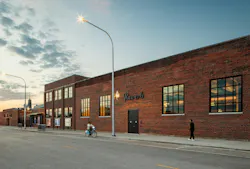
That opportunity emerged at the Salt Shed complex, the adaptive reuse of Chicago’s former Morton Salt facility into a music and events destination along the Chicago River. Located in a low-rise brick building on the northern edge of the complex, Reverb’s new headquarters places the company within one of the city’s most visible intersections of industrial heritage, live performance, and creative community.
Gensler partnered with Reverb to design a workplace that bridges the company’s digital business with the analog soul of the instruments it celebrates. The result is a music-infused headquarters that supports flexible work, employee gathering, artist visits, recording, performance, and content creation—while preserving the character of the historic Morton Salt building.
“While Reverb operates as a fully digital marketplace, the workplace was designed to feel unmistakably physical and grounded in music-driven creativity,” said Sarah Adams, design director and senior associate in Gensler’s Chicago office.


A Reason to Return
To reconnect employees and reinforce the culture that had grown around music, Gensler’s design combines modern, tech-enabled work settings with highly tactile and sensory experiences.
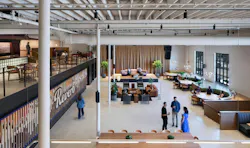
Flexible desks, lounges, and conference rooms support daily work, while social and music-driven spaces invite employees back into the broader Reverb community. The headquarters is organized around a multifunctional hub that can operate as a coworking café during the day and shift into an internal event and performance venue after hours.
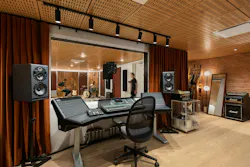
In the main two-story volume, a new mezzanine offers a staff café overlooking an indoor stage, recording studio, and practice rooms. A new ground-floor bar supports events and activation, while added window openings bring in more daylight and strengthen the visual connection between employees and visitors moving through the Salt Shed site.
“The goal wasn’t simply to bring employees back, but to give them a reason to return,” Adams said. “These spaces support collaboration, mentoring, performance, recording, and community engagement—experiences that simply aren’t possible in a typical office setting.”
Letting the Salt Shed Lead
The Salt Shed setting gives the project a strong sense of place before visitors even step inside.
Rather than treating the former Morton Salt facility as a backdrop, Gensler used the building’s existing structure and industrial character to guide the workplace plan. The original packaging building was organized into three large volumes divided by heavy brick walls, small openings, and metal warehouse sliding doors. The design team used that compartmentalization to establish a range of workplace environments, from active gathering areas to quieter and more semi-private zones.
Existing conditions became the baseline for the design language. Narrow-plank warehouse wood floors, lofty wood-beam ceilings, punched windows in the exposed brick façade, and original industrial doors all informed the project’s material and spatial approach. Gensler selectively increased openings in the brick walls to improve connection and circulation, but preserved enough of the building’s rhythm to allow the historic architecture to continue shaping the experience.
Reception is located near the only elevator and public stair, creating a clear point of arrival. A 2-foot raised platform along the window edge was adapted into a ramped coworking and listening lounge, transforming an existing floor condition into an informal gathering space. A corner room with limited daylight and original glazed brick became a more intimate, speakeasy-like environment.
Preserved metal sliding doors, original salt pipe chutes, and exposed ceilings keep the warehouse’s history legible. New materials, such as illuminated industrial glass block and mirrored finishes, reflect and amplify the original architecture without competing with it, Adams explained.
Workplace as Stage, Studio, and Gathering Place
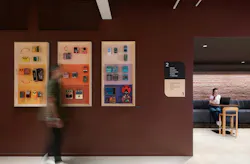
Beyond the flexible office areas, café, and multipurpose event space, the project includes a backstage lounge, recording studio, and rooftop deck with views of the Salt Shed grounds and main stage. Together, these spaces enable connection, content creation, and music-making.
A former packaging area was transformed into a secure, self-contained recording environment with practice rooms, a studio, hospitality areas, and dedicated vertical circulation. This allows Reverb to host and record artists, support music creation, and share content with its broader community of musicians, buyers, and sellers.
Employees might move from focused work to an informal café conversation, attend an internal performance, gather for an event, or interact with visiting artists.
For designers, the lesson is that amenities become more meaningful when they are tied to the behaviors and values of the organization. In Reverb’s case, the stage, studio, and gathering spaces are spatial expressions of how the company connects people through music.
Music, Without the Motif
One of the project’s central design challenges was how to express musical heritage without making the workplace feel overly themed.
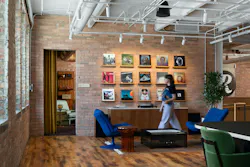
Gensler worked closely with its brand team to avoid obvious graphics, wall-mounted instruments, or literal references. Instead, the design interprets music through architecture, materiality, and sensory experience.
“Material choices were inspired by vintage instruments and audio gear—burled wood, reflective and lacquered surfaces, cords and strings, and industrial metals—translated into built form,” Adams said.
A boombox-inspired reception desk creates a memorable arrival point. Guitar cable partitions bring instrument culture into the space in an abstract and functional way. And a tube-amp-inspired stair connects to practice rooms and the recording studio, reinforcing the concept of musicality without relying on literal display.
These details help avoid the common trap of branded interiors that rely too heavily on visual motifs. Rather than decorating with music, Gensler embedded musical references into the way the workplace feels, sounds, and functions.
Local Roots, Global Reach
Reverb’s headquarters also had to balance two scales: the company’s local identity and its global community. As a Chicago-born company, Reverb’s move to the Salt Shed complex strengthens its connection to the city’s industrial and musical history. The preserved architectural details and adjacency to a major music venue keep that local context visible throughout the workplace. Gensler reinforced the sense of place through local sourcing, including vintage furniture from Chicago dealers, local millwork, and collaboration with the surrounding creative community.
At the same time, Reverb serves a global network of musicians, buyers, sellers, retailers, and collectors. Visually rich spaces lend themselves to storytelling, social media, and content creation, allowing the office to operate as both workplace and platform.
A Headquarters in Harmony With Its Neighborhood
In close collaboration, Gensler and Reverb created a workplace in direct dialogue with its surroundings. The office is part of a larger cultural ecosystem shaped by Chicago’s music scene, the adaptive reuse of the Morton Salt facility, and Reverb’s own community of employees and musicians.
For designers, the project offers a useful takeaway: A headquarters can be more than a place to work when it belongs to both a company and its context. At Reverb, adaptive reuse, brand identity, and workplace strategy come together to create a space that feels rooted, active, and unmistakably connected to Chicago’s music culture.
Sarah Adams, NCIDQ, is a design director and senior associate in Gensler’s Chicago office.