Harlem River Houses Connects Preservation With Resident Well-Being
Key Design Moves
- Modernize without erasing familiarity. Updated finishes, lighting, building systems, kitchens, and bathrooms improve comfort and function while retaining recognizable apartment layouts.
- Treat specification as an equity decision. Durable finishes, contemporary cabinetry, quartz surfaces, accessible layouts, and easier-to-use fixtures bring higher-performing design into permanently affordable housing.
- Use shared spaces as community infrastructure. Resident feedback informed flex spaces, the community room, social-service areas, and tenant association spaces designed to support wellness, education, gathering, and changing needs.
- Connect preservation, comfort, and decarbonization. Restored window proportions, all-electric heating and cooling, low-emitting materials, efficient lighting, and retained historic fabric tie environmental performance to everyday resident experience.
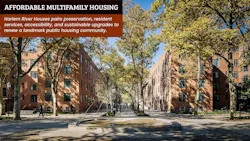
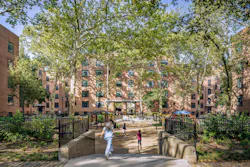
Few residential renovations carry the responsibility of Harlem River Houses. Completed in 1937, New York City’s first purpose-built public housing development was created through the New Deal for working-class African Americans. Its seven red-brick buildings, courtyards, public art, playgrounds, and gathering spaces reflected a progressive Modernist approach to community planning.
Nearly nine decades later, Curtis + Ginsberg Architects has renewed the 430,700-square-foot landmark for another generation—without severing residents’ connection to the place and history that distinguish it.
Modernizing Everyday Life
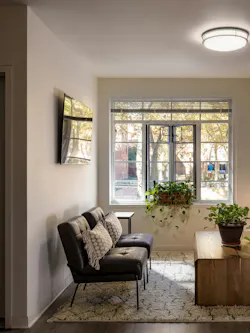
All 577 apartments received their first comprehensive interior modernization in decades. The team replaced walls to remove layers of old coatings and introduced moisture-resistant surfaces, new flooring and baseboards, electrical devices, LED lighting, and resident-controlled heating and cooling. Durable, light-reflective finishes were selected to make compact apartments feel brighter and calmer while retaining familiar layouts.
“These changes were guided by a simple principle: Modernization should recover Harlem River Houses’ original promise of dignified, light-filled, healthy homes for its residents, not erase it,” said Ryan Esparza, associate at C+GA and manager of the Harlem project.
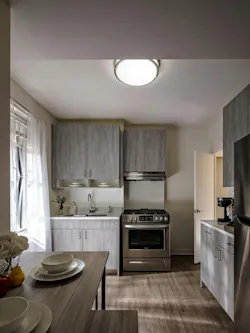
Kitchens retain their distinctive pass-through configuration but were reworked with better appliance placement, clearances, storage, counter space, and lighting. Stainless-steel appliances, quartz countertops, undermount sinks, and contemporary cabinetry brought a specification level more commonly associated with market-rate housing. Bathrooms were rebuilt within existing footprints with new fixtures, finishes, lighting, and accessibility improvements.
“That level of specification was an equity decision: Affordable housing should not mean lesser design, performance, or dignity,” Esparza noted.
Designing for Community
With community in mind, resident feedback continued throughout the project. Esparza pointed to the depth of resident engagement that informed decisions such as relocating the community room.
“Resident engagement was not a discrete phase; it was mandated by NYCHA and served as a design tool throughout the rehabilitation,” he said.
As a result, common areas were reorganized for resident flex space, social services, tenant association offices, management functions, and community resources. To meet requests for adaptability, flex spaces were designed for meetings, celebrations, education, wellness, and other changing uses.
Social-service, management, and tenant association spaces were treated as civic interiors—places for support, organizing, and everyday connection. The network includes a childcare center, computer labs, resident association space, and an onsite social services office. This continuity between housing and services delivers a support system, rather than “simply a collection of apartments,” as Esparza put it.
Preservation as a Design Framework
Preservation also influenced the experience, both inside and out. New black divided-lite casement windows recall the proportions of the original steel windows, while a new all-electric VRF system eliminated the need for window air conditioners. From inside, the slender frames organize views and daylight, connecting historic character and comfort, even as they help to restore the façade’s original composition.
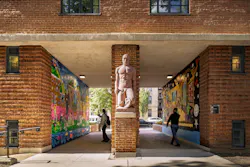
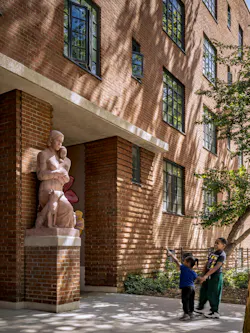
Design intent and cultural significance connect at shared thresholds, where murals by Harlem artists Paul Deo and Marthalicia Matarrita pair local luminaries with resident portraits alongside restored New Deal-era sculpture.
Building a More Sustainable Future
Given the extent and cost of renovation, the design partners prioritized durable, sustainable materials, finishes, and MEP systems that would last through generations. Enterprise Green Communities (EGC) criteria informed low-emitting paints, adhesives, sealants, and flooring; Energy Star appliances; efficient LED lighting and controls; and repairable finishes.
From the top down, roof insulation, repaired masonry, upgraded windows, and other measures contributed to a reported 60% reduction in the complex’s carbon footprint. What’s more, retaining existing apartment layouts and historic details also reduced material waste. And lead-paint abatement removed a top environmental health concern.
At Harlem River Houses, preservation ultimately means more than protecting historic fabric. By pairing renewed homes and shared spaces with environmental performance, accessibility, public art, and resident services, the rehabilitation demonstrates how existing housing can retain the identity of a place while better supporting the people who continue to give it life.
This article was developed from Curtis + Ginsberg Architects’ submission to the 2026 BUILDINGS and Building Design + Construction Elev8 Design Awards program. Edited by Carrie Meadows for interiors+sources.