Skip to main content
Inspiring Innovative Interiors for People + Planet
Design Innovation
Sustainable Practices
Holistic Interior Design
People + Projects
Materials + Products
Sections
Design Innovation
Sustainable Practices
Holistic Interior Design
People + Projects
Materials + Products
Special
Issue Archives
Podcast
Industry News
Awards
Videos
Continuing Education
eBooks
Contact
About Us
Contact Us
Magazine Subscription
Newsletter Subscription
Editorial Guidelines
Advertise
Affiliated Brands
ARCHITECTURE + DESIGN MASTER CONTINUING EDUCATION
ARCHITECTURAL PRODUCTS
BUILDING DESIGN + CONSTRUCTION
BUILDINGS
Follow us on
https://www.facebook.com/pages/Interiors-Sources/108083788393
https://www.instagram.com/iandsdesign/
https://www.linkedin.com/company/iandsdesign/
https://twitter.com/iands_design
https://www.youtube.com/channel/UCS0Sa2u-xjtH_bGeQIaP6HQ/videos
Hospitality
Photography by Michael Mantese
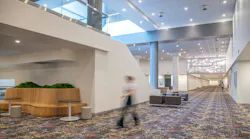
A long interior view of convention center shows updated lighting, carpet, and informal seating zones
New Orleans Convention Center Renovation Brings Local Culture Inside
The Ernest N. Morial Convention Center renovation draws on the Mississippi River, local traditions, and the city’s character to create a distinctive visitor experience.
Oct. 14, 2026
Photography by Zack Benson
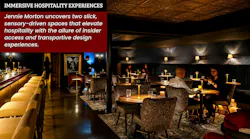
Sleek table lamps on the bar counter and standing floral-shaped lamps that arch over booth seating create intimate layers of light while enhancing the sophisticated design narrative.
Programming/Space Planning
Theatrical Design Sets the Stage for Restaurant Experience
May 26, 2026
Courtesy of Fernando Gomes
Outdoor courtyard with a variety of seating and tables.
ICYMI: Swan Dive Design Studio Transforms a Sam’s Club into a Community Hub and Pickleball Destination
I Hear Design
May 4, 2026
Photo by Sam Fentress for the Lawrence Group
Dim accent lighting, vintage photography on walls, embossed ceilings, and dark, patterned wallpaper create an intimate ambiance at None of the Above.
Immersive Speakeasy Designs: Transporting Guests to Hidden Worlds
April 21, 2026
Adobe stock image via Adobe Express | Created by EndeavorB2B
Cincinnati city skyline at sunset
5 Hotel Projects Show How Hospitality Design Is Evolving in Secondary Markets
April 21, 2026
Courtesy of Nate Sheets Photography
Lounge area inside the KPKC women's soccer stadium designed by Generator Studio.
How to Build an Interiors Team From Scratch with Christina Franklin
I Hear Design
April 13, 2026
Photo by Li Xuefeng
Spotlight image of Night of City club room interior with pool table and pendant lighting.
3 Award-Winning Interiors in China Reimagine Cultural Space
Feb. 18, 2026
Image courtesy of Fernando Gomes

Seating nooks at Relish Food Hall + Pickleball with bench, lounge, and individual seating in honey mustard, emerald, and palm green tones; a pegboard-look wallcovering and blush pink ceiling create a warm, inviting contrast to the venue’s larger open spaces.
Adaptive Reuse/Historic Renovation
Swan Dive Design Studio Transforms a Sam’s Club into a Pickleball Hub
Feb. 18, 2026
Photo courtesy of SHM Architects
Historic white-stucco Alex Camp house at the Dallas Arboretum and Botanical Garden, with formal gardens and a fountain in the foreground; the 1930s John Staub design informed SHM Architects’ cohesive additions across the property.
Design
Shaping Community Spaces By History And Land
Feb. 17, 2026
Looking for Something?
Load More Content