New Orleans Convention Center Renovation Brings Local Culture Inside
Key Design Moves
- Reference local geography: Custom carpets and ceiling treatments interpret the Mississippi River’s curves and movement.
- Express cultural identity: Abstract historic ironwork, color, and local traditions into contemporary interior elements.
- Unify the visitor experience: Coordinate finishes, lighting, and color-coded wayfinding across previously disconnected spaces.
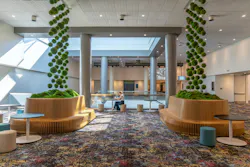
- Create opportunities for connection: Incorporate sculptural seating and natural elements into public gathering areas.
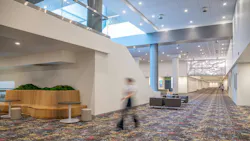
Convention centers bring visitors to cities, but their interiors don’t always reflect the destinations people have traveled to experience. The $134 million Stage 1 renovation of the Ernest N. Morial Convention Center in New Orleans takes a different approach, integrating the city’s cultural identity, geography, and architectural character into the visitor experience.
Bringing the City Into the Convention Center
For NANO, the design brief extended beyond upgrading finishes and amenities. The team sought to establish a distinctive sense of place through art, lighting, texture, color, and spatial experiences that reflect the energy and traditions of New Orleans.
The Mississippi River, which has influenced the city’s development and urban grid, provides a central design reference. Custom carpeting traces the river’s curves, while ceiling treatments echo its movement, bringing the surrounding geography into interior environments.
Other architectural details draw on the city’s historic ironwork, vibrant colors, and cultural rhythms. Rather than reproducing familiar New Orleans imagery, the design abstracts these influences into contemporary patterns, finishes, and forms.
The city provides endless inspiration for hospitality design narratives, color palettes, and material expression. Its distinct neighborhoods, artistic community, festive traditions, and indomitable spirit have also informed storytelling at Hotel Tonnelle and The International House.
Reconnecting Spaces and Improving Navigation
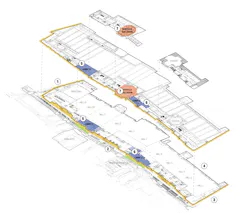
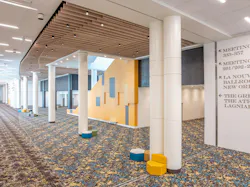
Built in three phases beginning in 1984, the convention center developed inconsistencies between its interior spaces over time. NANO’s renovation addresses those disconnected areas through coordinated finishes, lighting, and architectural elements intended to establish a more cohesive environment.
The improvements also make the expansive facility easier to navigate. Updated typography and color-coded signage help visitors identify individual halls, while escalators feature corresponding colors to reinforce wayfinding.
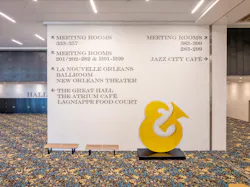
Public gathering areas introduce more opportunities for informal interaction and respite between events. Custom sculptural benches serve as both functional seating and installations that incorporate natural elements, adding visual interest to high-traffic spaces.
More than 120 meeting rooms are also included in the modernization, extending the updated design language throughout the facility.
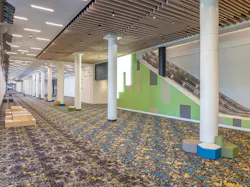
Balancing Cultural Identity and Performance
The renovation’s experiential goals are accompanied by improvements to building infrastructure and environmental performance. Investments include more than 4,000 LED fixture replacements, upgraded HVAC systems, stormwater enhancements, and additional water bottle filling stations.
A separate 40-acre cool roof is among the convention center’s broader sustainability initiatives. In 2025, the facility achieved its second consecutive LEED Gold certification.
By connecting contemporary hospitality expectations with the character of New Orleans, the renovation demonstrates how a large civic destination can become an extension of its host city rather than a self-contained environment.
This article was developed from NANO LLC’s submission to the 2026 BUILDINGS and Building Design+Construction Elev8 Design Awards program. Edited by Carrie Meadows for interiors+sources.