Theatrical Design Sets the Stage for Restaurant Experience
What Hospitality Designers Should Notice
- Theatrical design starts with the guest’s transition from the outside world into the dining experience.
- Lighting, acoustics and materiality should support the brand narrative—not compete for attention.
- Spatial sequencing can create discovery, but it still has to protect service flow and operations.
- Sensory details give restaurant interiors emotional staying power beyond the meal itself.
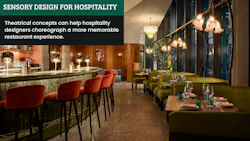
As competition for people’s attention increases and traditional marketing and visual cues deliver diminishing returns, narrative storytelling and sensory branding have become increasingly important to the success of a restaurant concept. The most compelling hospitality spaces communicate a strong brand message from the moment a guest arrives, with design details unfolding throughout the course of the guest experience.
For Studio UNLTD, that means treating narrative as more than a visual concept. A successful restaurant interior requires early alignment among the client, brand consultant, and design team so the desired emotional tone can be translated into light, sound, spatial flow, materiality, and operational function.
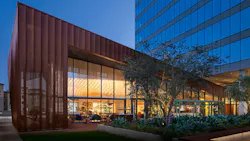
Brands that rely on visual effect alone risk missing deeper connections with their clientele. Even a beautiful design intent can be undermined by poor lighting, unpleasant acoustics, weak space planning, or tactile and comfort issues.
Setting the Scene with Light
In hospitality design, decorative fixtures such as pendants, sconces, floor lamps, and table lamps are often expected to do too much on their own. The result can be a fixture that becomes the star while producing a flat, singular light output. We use task lighting to render color and support essential functions—allowing guests to read menus and see food clearly—without overemphasizing the light source itself. That frees decorative fixtures to contribute layers of elegance and atmosphere within the larger design narrative.
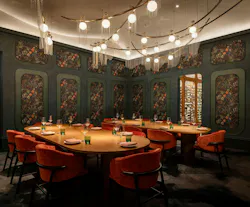
At Fleurette, we employed theatrical, atmospheric, and architectural lighting to create optimal depth and flexibility throughout the space. In the private dining room, we layered a dramatic custom chandelier against an undulating ceiling detail set aglow by accent lights that sculpt the space, lend drama, and draw attention to key architectural features.
Tuning the Room
Acoustic treatment helps to cement the desired emotional tone of the brand. It is important to determine this tone early enough to address acoustics in a way that feels integrated with the original design intent. For instance, one high-end restaurant concept may call for a subdued atmosphere centered on conversation, while another may aim to serve an elegant meal in a younger, more energetic environment.
If the goal is to create a pristine, art-gallery-meets-fine-dining experience, where music and the low din of conversation remain in the foreground, that atmosphere can be quickly compromised by loud conversations, clinking plates and glassware, or uncontrolled reverberation. The aesthetic may still be visible, but the intended experience loses its integrity.
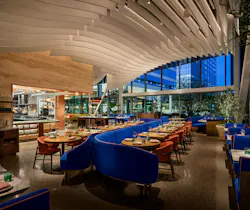
At Fleurette, acoustical performance is incorporated into the architecture rather than treated as an afterthought. The shape of the bar ceiling reflects sound in an inconsistent manner, helping mitigate negative reverberation in that area. In the main dining space, the light sails and open ceiling function as a large baffle, while the soft seating below helps capture sound waves.
Choreographing the Guest Journey
Spatial sequencing can make a difference in how people interact with an environment and whether they will return. The entry sets the table for the experience. If everything has been revealed to the guest all at once, the experience can lose its sense of anticipation. In creating a theatrical dining space, entry is not only the portal into a new world, but also the transition point between life outside and the experience being staged within. Building anticipation and creating different places to be revealed over time helps the space remain compelling over repeat visits. People will gravitate to the spaces that they prefer, from communal bar areas to cozy booths in a nook.
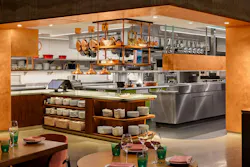
Each project should have a sequencing that is appropriate for the brand. A restaurant with many intimate pockets can support discovery, but it can also create operational challenges if those spaces interfere with service. We approach planning by considering not only the guest journey, but also the paths of the bartenders, servers, hosts, cooks, and managers who need the restaurant to function smoothly.
Fleurette’s emotional tone is one of effortless sophistication: The dining room itself flows like an eddy, with dramatically curved banquettes and booths forming intimate islands within the open floorplan around which the service flows. It was important to the client that the guest experience connect to activity in the kitchen, and the open format is anchored by a custom Athanor cooking suite finished in the hue of fresh-pressed olive oil. The suite acts as a focal point that connects diners directly to the culinary craft.
Making the Story Tactile
Sensory branding comes through in our specifications and selections of materials and FF&E—the things that people engage with the most such as upholstery, surfaces, tabletops, and seating. People are compelled to engage with their space through touch, and some textures will invite that in more than others.
When specifying, the design team takes the narrative thread and weaves it through the project as form and function in a way that will resonate with the end users of the space. The connection between concept and guest is often realized through the senses, and people tend to gravitate toward the warmth of natural materials because they feel grounding.
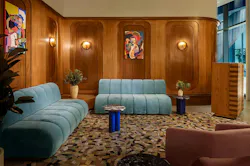
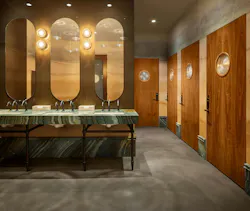
To achieve the mood of quiet sophistication, Fleurette’s design employs a detail-rich layering of travertine, wood, and sculptural forms. A whimsical entry lounge welcomes guests and subtly introduces the design narrative. It connects guests to a cohesive material experience as they circulate, with layered moments such as a vintage-inflected paneling motif that repeats throughout in varying iterations, shapes, and scales. Furnishings throughout reflect a refined, maritime modern sensibility that eschews patterns or prints in favor of a clean, nautical-inspired palette of classic marine blues disrupted by hot pink piping.
Ultimately, the most successful hospitality environments are those in which every design decision works in concert to express a clear point of view. When narrative, sensory experience, and operational intent are aligned, the result is a space that guests do not simply visit but remember.
About the Author
Greg Bleier
Greg Bleier is Founding Principal of Studio UNLTD, an interior design firm based in Los Angeles. Bleier's firm has established relationships with some of the region's premier chefs and restaurateurs, bringing their creative visions to life through an elevated hospitality experience. Bleier draws on his extensive interior design knowledge to help tell compelling brand stories through cohesive and strategic integration of architectural, material, acoustic, lighting, and FFE details.
Studio UNLTD’s work has earned industry recognition — from IIDA Calibre and Contract Interiors awards to Architectural and Hospitality Design accolades for standout projects like Fleurette, Callie San Diego, and Bavel — as well as the Los Angeles Business Council Architectural Award. The firm was also featured in Forbes’ 2026 Top Hospitality Architects & Designers list.