Trauma-Informed Design That Can Scale
Key Design Moves
- Trauma-informed principles informed decisions around safety, trust, choice, and empowerment.
- Residential materials, calming color, and varied activity zones create a more inclusive, nonclinical setting.
- Acoustic control, adjustable lighting, transparency, and tactile finishes address a range of sensory needs.
- Programmatic and aesthetic standards help Embark replicate the model as it expands facilities and services.
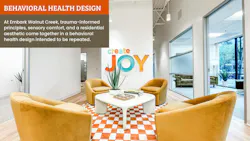
For behavioral health providers, expanding access to treatment involves more than opening additional doors. The environments behind those doors can influence whether patients feel safe enough to enter, engage, and return.
That challenge is particularly consequential as demand for mental healthcare continues to strain available resources. According to a 2025 report from nonprofit advocacy group Mental Health America, more than 23% of U.S. adults surveyed experienced “any mental illness” in the previous year. As of August 2024, the report noted, 122 million people lived in a designated mental health workforce shortage area.
Design cannot solve that shortage. It can, however, help treatment environments feel more approachable, supportive, and responsive to the people using them.
That opportunity informed Embark Behavioral Health’s partnership with Atlanta-based architecture and design firm Hendrick. Working with Embark’s in-house studio, Thirteen & Crowne, the team set out to create a modern outpatient model centered on comfort and safety—one that could also be replicated as Embark expands services and facilities nationwide.
In Walnut Creek, Calif., the design team achieved a residential-inspired aesthetic with the completion of its 8,000-square-foot outpatient facility, which won recognition as a Best in Healthcare Bronze Award during the 2025 ASID Excellence Awards.
Hendrick design principal Stephen Wells led the firm’s team in collaborating with Thirteen & Crowne to understand and resolve common barriers to treatment. By applying Embark’s experience, the design team was able to achieve a flexible space that accommodates a broad age range, delivering a more sophisticated and inclusive aesthetic than traditional clinical care settings.
Wells observed that evidence-based design has shifted our understanding of how people respond to environments and whether that aids or impedes treatment.
“One of the biggest takeaways that most people have learned through research is wipe-clean, sterile environments—although they may make you feel like it’s sterile and clean [from a sanitary perspective]—don’t help you heal [emotionally],” he explained.
At Walnut Creek, that thinking translated into an environment where safety, comfort, transparency, and sensory experience work together rather than read as separate design interventions.

A Visible Difference
For Embark, psychological safety and a sense of empowerment were important considerations in reducing barriers within the therapeutic environment.
Although the project team did not explicitly use the term “trauma-informed design,” its principles are evident throughout the facility. Safety, trust, choice, collaboration, and empowerment informed decisions ranging from circulation and room layouts to color, materials, and lighting.
Transparency became a guiding principle for the Walnut Creek project. “Clear sight lines and predictable circulation paths help to enhance safety and trust as people are engaging within the space,” Wells said.
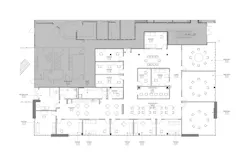
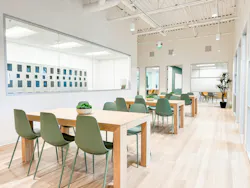
From reception, visitors can see into the café and gaming area, homework zone, and surrounding circulation rather than encountering a series of enclosed corridors. Group and individual treatment rooms incorporate glass panels with interior shades, allowing patients to choose whether spaces feel visually open or more private.
That visibility continues among treatment rooms, offices, the computer lab or “quiet zone,” and group meeting spaces, simplifying navigation and amplifying the sense of openness and empowerment while reducing the sense that activity is occurring out of sight.
Color Without Clinical Cues
Psychological safety depended on more than making the facility easy to understand and navigate. Embark also wanted to move patients away from the institutional cues that can make behavioral healthcare feel restrictive or isolating.
That meant replacing familiar clinical aesthetics without swinging toward another extreme: an environment that felt overly juvenile for the broad age range using the center. A recent Embark branding exercise informed the color palette at Walnut Creek, moving the design in a different direction than previous facilities, which leaned more toward “a neutral approach…almost like what you might experience in a city loft,” Wells observed.
Instead, Walnut Creek leaned into nature-inspired materials and a palette buoyed by “invigorating color tones” like warm reds, softened gold, muted greens, and shades of turquoise for a homey vibe, Wells said.
From casual lounges to family therapy rooms, the desaturated hues were partnered with elevated, textured fabrics and finishes for a more welcoming, residential look and feel.

Balancing Sensory Comfort
The design team paired the more residential aesthetic with careful attention to sensory comfort and physical safety.
Velvets and faux suedes bring softness and tactility rarely associated with healthcare interiors while remaining cleanable and durable enough for frequent rubbing or picking. Rounded furnishings and millwork reduce injury risk without giving the environment an overtly institutional appearance.
Acoustic control was equally important because active lounge and social spaces sit near treatment rooms. Full-height insulated walls, sound-absorbing ceiling materials, and area rugs help limit sound transfer and protect privacy.
The team also placed treatment rooms along exterior walls to capture daylight and outdoor views. Interior glazing extends some of that light deeper into the center, while adjustable, glare-free electric lighting gives occupants greater control over environments that might otherwise become distracting or overstimulating.
Together with the option to choose quieter or more active settings, those interventions allow the center to accommodate a broader range of sensory needs.

Designing a Model That Can Scale
Embark points to attendance as one indicator of engagement at the facility. According to the organization, Walnut Creek has achieved a 95% attendance rate, compared with what it identifies as an industry average of 65%.
“Spaces like the Embark facilities and others that have a much more residential or hospitality feel to them—that are comforting, welcoming, warm—have a major impact on the way in which people are able to absorb and accept treatment,” Wells said.
For Embark, however, Walnut Creek was also intended to solve another challenge: how to reproduce that environment as the organization expands.
Hendrick and Thirteen & Crowne have developed a standard program of requirements that can accelerate future clinic designs. Individual dimensions may change, but the program establishes recommended quantities of group, individual, and family therapy rooms. Embark personnel and the internal studio also conduct post-occupancy evaluations to refine subsequent locations.
Replicability influenced specifications as well. Furnishings and finishes needed to balance durability, cost, and availability across multiple projects rather than a single installation. Embark’s established vendor relationships helped the team secure continuity, with some manufacturers able to provide bulk pricing or quick-ship products to maintain budgets and schedules.
“These projects are not one-offs; they’re multiples that happen over time,” Wells said.
That process turns Walnut Creek from a single outpatient interior into something broader: a design framework Embark can continue testing and adapting as it expands access to care.
About the Author
 Carrie Meadows
Carrie Meadows
Head of Content
Carrie Meadows is Head of Content for interiors+sources, where she leads editorial strategy, content development, and brand storytelling focused on the people, projects, and innovations shaping the design industry. With more than two decades of experience in B2B media, she has built a career connecting technical expertise with creative insight—translating complex topics into meaningful stories for professional audiences.
Before joining interiors+sources in 2024, Carrie served as Editor-in-Chief of LEDs Magazine within Endeavor Business Media’s Digital Infrastructure & Lighting Group, guiding coverage of emerging lighting technologies, sustainability, and human-centric design. Her earlier editorial experience spans across Laser Focus World, Vision Systems Design, Lightwave, and CleanRooms, where she managed print and digital publications serving the optics, photonics, and semiconductor sectors.
An advocate for clear communication and thoughtful storytelling, Carrie combines her editorial management, SEO, and content strategy expertise to help brands and readers stay informed in a rapidly evolving media landscape. When she’s not crafting content, Carrie can be found volunteering at a local animal shelter, diving into a good crime novel, or spending time outdoors with family, friends, and her favorite four-legged friends.