L’Oréal Research Center Integrates Employee Wellness and Sustainable Design
Key Design Moves
- Connected research environments: Flexible laboratories, integrated offices, and interior glazing encourage collaboration across scientific disciplines.
- Inclusive workplace amenities: Varied work settings, wellness rooms, and daylight-filled gathering spaces accommodate employee needs and work styles.
- Lower-impact infrastructure: Cross-laminated timber, renewable energy systems, and water conservation strategies reduce the campus’s environmental footprint.
- Restorative outdoor spaces: Walking trails, shaded plazas, native plantings, and pollinator habitats connect employee well-being with ecological restoration.
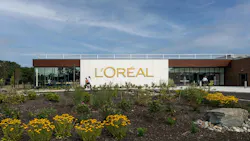
Consolidating five separate buildings into one research campus offered L’Oréal Groupe an opportunity to reconsider more than operational efficiency. The company sought a workplace where scientists, product developers, and other specialists could collaborate more easily, employees could access spaces that accommodate different needs, and the built environment could reduce its impact on natural resources.
Bringing People and Processes Together
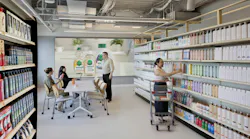
The research center’s interior planning emphasizes proximity and adaptability. Seven research disciplines, or Métiers, are co-located in modular laboratories equipped with mobile infrastructure and flexible workstations. Integrated office areas and extensive interior glazing provide visual connections between laboratories and administrative spaces, encouraging communication across disciplines.
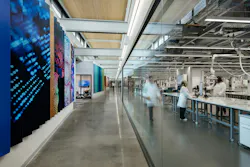
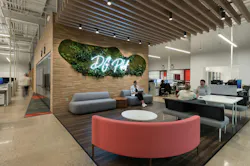
Natural light reaches regularly occupied spaces, while a range of seating arrangements, huddle rooms, quiet areas, and project zones accommodates different work styles. Wellness rooms and mothers’ rooms add dedicated spaces for employees’ personal needs.
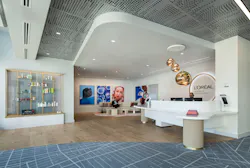
Throughout the building, interior neighborhoods described as “villages” incorporate colors, graphics, and imagery inspired by global cultures. Natural materials and biophilic elements reinforce the connection between the workplace and its surroundings.
A Consumer Evaluation Center extends the collaborative model beyond employees. Professional salons, testing showers, imaging suites, and co-creation laboratories provide environments where researchers can interact with consumers and evaluate products under real-world conditions.
Creating Space for Well-Being
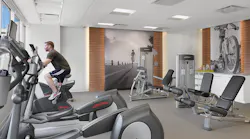
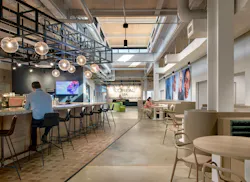
Shared amenities offer opportunities to step away from laboratory and office work. A Paris-inspired café, light-filled cafeteria, and informal gathering spaces encourage social interaction, while outdoor terraces, volleyball courts, and walking trails provide opportunities for movement and respite.
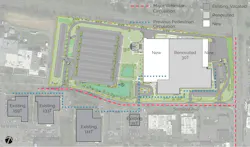
The surrounding landscape is also part of the employee experience. Tree-lined walkways, shaded plazas, open lawns, and vegetable gardens inspired by Victory Gardens connect interior activities with outdoor spaces. Separate circulation routes for employees, visitors, consumers, and service vehicles help manage movement and safety across the campus.
Reducing the Environmental Footprint
The LEED Platinum-certified reconstruction also demonstrates how building infrastructure can advance environmental objectives alongside workplace needs.
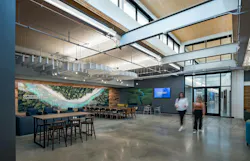
Consolidating operations reduced the occupied campus area from 316,330 square feet across five buildings to 257,185 square feet in one facility, while increasing employee capacity. Cross-laminated timber reduces embodied carbon and enables expansive, adaptable interior areas. Its visible use in shared spaces, including the cafeteria, also makes material sustainability part of the occupant experience.
The facility is designed without new fossil fuel equipment. Approximately 10,000 solar panels, photovoltaic parking canopies, and battery storage are intended to supply up to 70% of peak energy demand. Building management and microgrid systems regulate energy performance, with projected carbon emissions reductions exceeding 1,200 metric tons annually.
Beyond the building envelope, water conservation and reuse, composting, recycling, and stormwater management address resource consumption. Native plantings and pollinator habitats aim to restore biodiversity on the reclaimed site.
Together, these strategies position the campus as both a workplace and a participant in its surrounding ecosystem—one where the design of laboratories, shared spaces, infrastructure, and landscape reflects the needs of employees and the environment.
This article was developed from S/L/A/M’s submission to the 2026 BUILDINGS and Building Design+Construction Elev8 Design Awards program. Edited by Carrie Meadows for interiors+sources.