Skip to main content
Inspiring Innovative Interiors for People + Planet
Design Innovation
Sustainable Practices
Holistic Interior Design
People + Projects
Materials + Products
Sections
Design Innovation
Sustainable Practices
Holistic Interior Design
People + Projects
Materials + Products
Special
Issue Archives
Podcast
Industry News
Awards
Videos
Continuing Education
eBooks
Contact
About Us
Contact Us
Magazine Subscription
Newsletter Subscription
Editorial Guidelines
Advertise
Affiliated Brands
ARCHITECTURE + DESIGN MASTER CONTINUING EDUCATION
ARCHITECTURAL PRODUCTS
BUILDING DESIGN + CONSTRUCTION
BUILDINGS
Follow us on
https://www.facebook.com/pages/Interiors-Sources/108083788393
https://www.instagram.com/iandsdesign/
https://www.linkedin.com/company/iandsdesign/
https://twitter.com/iands_design
https://www.youtube.com/channel/UCS0Sa2u-xjtH_bGeQIaP6HQ/videos
Healthcare/Senior Living
Courtesy of HDR © 2022 Pete Lero, Rouse Photography Group
HDR principal Sara Gally seated at a white desk in office space
Designing Pediatric Healthcare Around the Whole Family
HDR’s Sara Gally explains how personal experience informed a pediatric care environment centered on dignity, normalcy, autonomy, and well-being.
Oct. 13, 2026
Courtesy of Hendrick
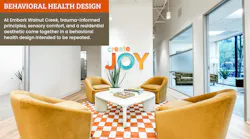
Open lounge area with Create Joy wall sign, golden yellow barrel chairs, and and orange and white checkered area rug
Trauma-Informed Design That Can Scale
Oct. 13, 2026
Photography by Edward Caruso
Lehman College nursing school building exterior view of rear entrance at basement level
Education
Lehman College Balances Clinical Simulation With Student Well-Being
Oct. 6, 2026
Zack Benson Photography
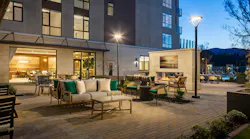
Courtyard with lounge seating, outdoor fireplace, and views of Northern California landscape
Belmont Village Links Senior Living With Park and Community
Sept. 15, 2026
Image courtesy of Construction Specialties
Treatment center lounge area for visitors and staffs with lounge seating and wood wall paneling.
ICYMI: Behavioral Health Facility Design: Begin By Balancing Safety, Dignity, and Therapeutic Outcomes
I Hear Design
April 6, 2026
Image courtesy of Construction Specialties
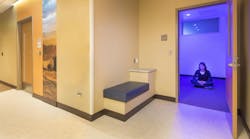
Quiet room in healthcare facility with woman seated in a meditation pose on the floor
Programming/Space Planning
Behavioral Healthcare Design: Balance Safety, Dignity, and Therapeutic Outcomes
Dec. 17, 2025
Image by Halkin Mason Photography
FCA Montefiore Manhattan West Entrance for healthcare facility with wood composite wall feature, bespoke light sculpture, natural daylight, and comfortable seating arrangement.
ICYMI: Beyond Aesthetics: Biophilic Design & Neuroscience in Healthcare Spaces
I Hear Design
Nov. 17, 2025
Image courtesy of Hopkins Architects
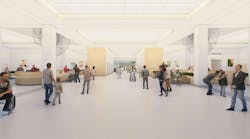
Bright, expansive lobby area of hospital with people walking and seated.
Cleveland Clinic’s New Neurological Institute Merges Innovation, Patient Care, and Research
Aug. 15, 2025
University Health Women's & Children’s Hospital | Photos by Magda Biernat
University Health Women's & Children’s Hospital waiting area with earth-tone furniture, patterned wall covering, and wood-look ceiling
Designing for Impact: The Transformation of University Health's Women's & Children's Hospital
Aug. 13, 2025
Looking for Something?
Load More Content