Skip to main content
Inspiring Innovative Interiors for People + Planet
Design Innovation
Sustainable Practices
Holistic Interior Design
People + Projects
Materials + Products
Sections
Design Innovation
Sustainable Practices
Holistic Interior Design
People + Projects
Materials + Products
Special
Issue Archives
Podcast
Industry News
Awards
Videos
Continuing Education
eBooks
Contact
About Us
Contact Us
Magazine Subscription
Newsletter Subscription
Editorial Guidelines
Advertise
Affiliated Brands
ARCHITECTURE + DESIGN MASTER CONTINUING EDUCATION
ARCHITECTURAL PRODUCTS
BUILDING DESIGN + CONSTRUCTION
BUILDINGS
Follow us on
https://www.facebook.com/pages/Interiors-Sources/108083788393
https://www.instagram.com/iandsdesign/
https://www.linkedin.com/company/iandsdesign/
https://twitter.com/iands_design
https://www.youtube.com/channel/UCS0Sa2u-xjtH_bGeQIaP6HQ/videos
Workplace
Photography by Alise O’Brien
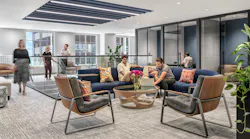
Several employees gather in an open seating area on a curved, blue-upholstered modular sofa, as others converse atop a glassed-in staircase nearby
Focus Partners Makes Culture Part of the Floor Plan
Lawrence Group translated the firm’s values around equity, flexibility, and connection into office planning, shared spaces, and greater employee choice.
Sept. 30, 2026
Image courtesy of IIDA NY
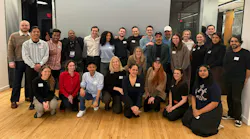
Attendees gather for IIDA NY Chapter's Pitch Like a Pro workshop in 2026
Why Firms Are Prioritizing Communication Training for Junior Staff
I Hear Design
Sept. 21, 2026
Courtesy of Global Holdings
Exterior of glass fronted Art Deco building on Park Avenue
Designing for Retention at 99 Park Avenue
Aug. 25, 2026
Photography by Connie Zhou | Courtesy of Perkins&Will
A view of the flexible work zones shows products on neutral wood shelving and adjoining workstations.
ICYMI: Unilever’s Hoboken HQ Becomes a Hands-On Innovation Campus
I Hear Design
June 29, 2026
Photography by Gillian Fry | © Gensler
Main floor view of Reverb multi-purpose zone for co-working and performances
Reverb’s Gensler-Designed HQ Tunes Into Chicago Music Culture
May 26, 2026
Katie Brinker Photography | Courtesy of Hendrick
Open cafe and lounge area with Synovus red branding and accents grounded by neutral wood and stone look surfaces
How Hendrick Designed Synovus Place Around Community, Change, and Employee Experience
April 22, 2026
Gary Logan Photography for Alliance Architects
A multiuse sports floor, basketball court, putting green, and seating area are accented by Dude Perfect branding colors in bright aqua and shades of purple, set off by deep charcoal, white, and black accents..
Dude Perfect HQ Blends Workplace Function, Brand Identity, and Amenities
April 15, 2026
Photo by Rawlings Sporting Goods
Exterior of the Rawlings Experience Center with brand signage and large baseball sculpture
Mixed Use/Multi-family
Rawlings Experience Center in St. Louis Blends Retail Design with Baseball-inspired Storytelling
April 8, 2026
A Look at the New Walmart Home Office
Videos
A Look at the New Walmart Home Office
Feb. 20, 2026
Looking for Something?
Load More Content