Designing for Retention at 99 Park Avenue
What Designers Can Learn From 99 Park Avenue
- Repositioning can protect value, not just correct weakness. The 97-percent-leased property invested in experience and amenities to maintain competitiveness and tenant appeal.
- Hospitality works best as a planning strategy. Shared spaces support meetings, informal work, socializing, and services rather than functioning as a collection of standalone perks.
- Flexible planning increases amenity value. Separating program areas around a central lounge allows multiple spaces to operate independently and simultaneously.
- Historic character can guide contemporary design. Existing Art Deco materials and geometries informed new finishes, lighting, and detailing without resorting to literal period reproduction.
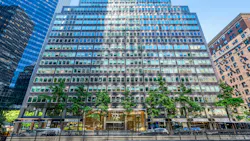
A $30 million repositioning of 99 Park Avenue in Midtown Manhattan set out to do more than refresh the 600,000-square-foot Class A office tower. Located steps from Grand Central Terminal along tree-lined Park Avenue, the building occupies a prominent position in a Midtown market where well-located, amenity-rich properties are competing to distinguish the workplace experience they offer tenants.
Already 97 percent leased as the improvements were completed, 99 Park Avenue was not being repositioned simply to fill space. Rather, owner Global Holdings and architecture and design firm Vocon sought to reinforce the building’s appeal by improving how tenants and visitors experience it—from finding the entrance to gathering beyond their individual workplaces—while preserving the Art Deco character that distinguishes the property
Reworking the Experience From the Sidewalk In
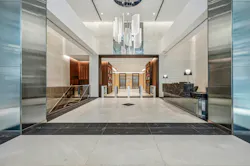
The existing arrival sequence presented both identity and functional challenges. The entrance was difficult to distinguish from the street, years of updates had left the lobby without a cohesive design language, and the placement of reception and turnstiles impeded circulation.
“We started thinking about the experience from the sidewalk in, specifically how to make it more visible, open, light-filled, and intuitive,” said Sofia Juperius, who co-led the project with Nancy Nam, both senior associates and design directors at Vocon.
A new double-height glazed storefront increases transparency and daylight while strengthening the building’s Park Avenue presence. Inside, the repositioned reception area and circulation provide a clearer transition through the lobby. At the same time, Global Holdings wanted the renovation to extend beyond arrival and respond to changing expectations for amenity-rich workplaces.
Hospitality That Supports Different Ways of Working
“At 99 Park Avenue, hospitality-driven design is focused on creating an experience that is thoughtful and specific to the building, rather than simply checking the boxes of a typical office amenity program,” Juperius explained.
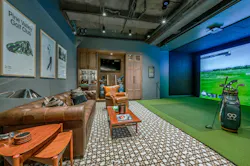
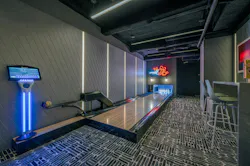
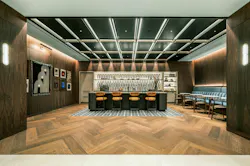
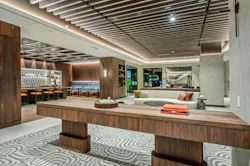
That thinking informed Below Park, a lower-level amenity and conference center planned around the needs of existing tenants and the companies Global Holdings hopes to attract and retain. Formal functions include a flexible 24-person boardroom and space for town halls, while lounge and pre-function areas accommodate informal work and gathering. Recreational offerings—including golf simulators, duckpin bowling, a poker table, and a speakeasy-style bar—support socializing and team building, while a barber parlor adds an everyday service.
A central lounge and pre-function zone separates these programs, allowing most areas to be reserved independently and multiple activities to occur simultaneously. “The goal was to create the feel of a distinct tenant club experience unique to 99 Park Avenue,” Juperius said.
Translating Art Deco Without Recreating It
Rather than reproduce period motifs, Vocon drew from the building’s existing geometries, materials, and detailing. Fluted elevator doors and frames inspired new fluted glass at lobby columns and reception, while stainless steel creates continuity between existing and contemporary interventions. The tiered geometry of the building informed the new entry portal, with subtler references appearing in flooring, tile, wall finishes, lighting, and a custom lobby chandelier.
“This connects to the building’s history without feeling themed or dated,” Juperius said.
Warm woods soften the formality associated with Art Deco, while mixed metals, layered upholstery, carpet, tile, and wall finishes introduce richness through arches, angular forms, and geometric patterns rather than literal ornament.
Preservation also provided a starting point for new material decisions. Existing marble walls and elevator doors were retained, with targeted updates to frames and lighting. New lobby plaster was selected to relate to the marble’s tone and movement, while recurring stainless steel and fluted forms link old and new.
“That approach allowed us to preserve some of the building’s strongest architectural character rather than starting over,” Juperius said.
Together, the interventions give 99 Park Avenue a more intuitive arrival, adaptable shared spaces, and amenities designed around multiple modes of work and connection. By using the building’s existing identity as the foundation for a contemporary tenant experience, the repositioning supports Global Holdings’ larger objective: maintaining the appeal of an already highly occupied property while giving tenants more reasons to use, value, and remain connected to the building beyond their individual office space.
Announcement has been edited for length and clarity, with additional details from Sofia Juperius and Carrie Meadows.