Focus Partners Makes Culture Part of the Floor Plan
Key Design Moves
- Equalized office sizes reduce hierarchy and reinforce a more egalitarian workplace culture.
- Purpose-driven work zones give employees settings for focus, collaboration, and informal connection.
- Free-desking expands employee choice by allowing people to select spaces based on task and preference.
- Daylight and biophilic elements bring warmth, visual connection, and nature into the workplace experience.
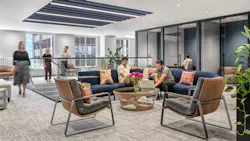
When Buckingham Strategic Wealth merged with Colony Group in 2024 to become Focus Partners Wealth, the newly combined firm had an opportunity to rethink more than its name. Its St. Louis headquarters could become a physical expression of the culture the organization wanted to build—modern, inclusive, flexible, and less hierarchical.
Buckingham’s existing 45,000-square-foot, two-level office at 190 Carondelet Plaza had become undersized and outdated, limiting growth and no longer reflecting the premium, bespoke services the wealth management firm provided. Focus Partners tapped St. Louis-based Lawrence Group to redesign the headquarters around a different workplace model—one intended to attract and retain talent, encourage collaboration, and reinforce the firm’s values.
Designing Equity Into the Floor Plan
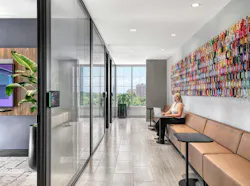
One of the clearest expressions of that philosophy came from the allocation of private offices.
“The CEO embraced a bold, egalitarian approach. All internal offices at the headquarters would be the same size, but smaller than traditional office layouts to eliminate hierarchy and reinforce the importance of every team member,” said Sharon Henderson, NCIDQ, associate principal, workplace, at Lawrence Group. “This progressive mindset set the tone for a workplace designed around equity, flexibility, and connection.”
Furniture solutions and glazed walls allowed Lawrence Group to reduce private-office footprints while preserving functionality and extending daylight farther into the workplace. With the exception of the CEO, HR director, and receptionist, employees use a free-desking model that allows them to select where they work according to the task at hand.
That strategy reflects a workplace move away from assigning one setting to every kind of work. As interiors+sources has previously explored, providing distinct work points for concentration, collaboration, socializing, and respite gives employees greater autonomy to match their surroundings to their activities and individual needs.
Giving Different Modes of Work a Place
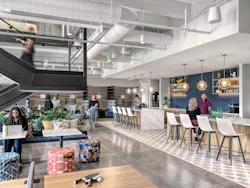
Instead of leaving large open areas undifferentiated, Lawrence Group divided them into more intimate workplace neighborhoods with settings intended for focused work, collaboration, and informal connection.
Choice alone, however, does not make an activity-based workplace successful. Different settings must clearly communicate their purpose and provide the furniture, acoustics, lighting, and degree of enclosure employees need to use them effectively. For Focus Partners, smaller offices, open work areas, and collaborative zones together create a range of environments employees can move between throughout the day.
The approach also makes connection part of the workplace experience rather than confining collaboration to scheduled meetings. Social and shared spaces create opportunities for colleagues to interact across teams—an increasingly important role for the physical office as organizations balance individual flexibility with the benefits of working together in person.
Adding Warmth and Connection to Nature
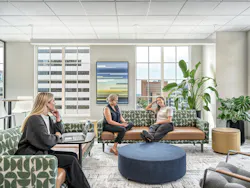
Biophilic elements, artwork, accessories, and access to daylight soften the more functional workplace planning and bring warmth and personality into the headquarters. Glass doors and walls help distribute natural light while maintaining visual connections across spaces.
Biophilic design can also play a larger role than adding greenery to an office. Natural light, organic materials, plants, and other connections to nature can create calmer environments and provide sensory cues that complement spaces intended for focus or respite.
Completed in 2025, the redesigned headquarters combines these workplace strategies to translate Focus Partners’ cultural priorities into the everyday employee experience—from equalized office footprints to greater choice over where and how work happens.
Kadean Construction of St. Louis served as general contractor.
Announcement has been edited for length and clarity.