Belmont Village Links Senior Living With Park and Community
Key Design Moves
- Plan around shared open space: Coordinates the senior community with a planned multifamily development and adjacent public park.
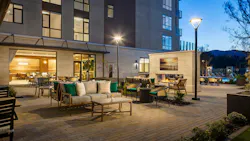
- Extend daily life outdoors: Opens dining, fitness, and common areas directly to a central courtyard for activity and gathering.
- Use massing to strengthen connections: Steps and shifts building wings to increase sunlight, views, and the transition toward the park.
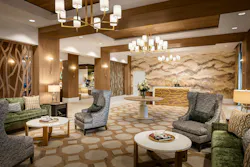
- Bring the landscape inside: Combines natural tones and materials with salvaged site wood used for custom art, furniture, and signage.
Senior living communities can easily turn inward, separating residents from the activity around them. Belmont Village San Ramon takes a different approach, using its relationship to a planned multifamily development, public park, and surrounding landscape to connect residents with outdoor space and the larger community.
Planning Senior Living Around Shared Open Space
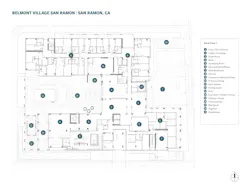
Belmont Village was developed in coordination with the site’s master developer alongside a planned multifamily community and public park. Rather than treating the senior living property as an isolated campus, the site plan uses the park and neighboring development as part of a shared-use strategy.
The building’s wings surround a west-facing amenity courtyard while defining a formal arrival court to the east. Its southern wing shifts east to increase sunlight and views into the courtyard, and the building steps down at its western edges to create a transition toward the park. First-floor common spaces connect directly with the courtyard, extending resident activity toward the landscape and establishing views across to the public green space.
Bringing Daily Life Outside
The courtyard supports dining, swimming, gathering, and individual relaxation, giving residents multiple reasons to move between interior and exterior settings. Large window walls at the Bistro, Josephine’s Dining, and fitness areas open directly to the courtyard, taking advantage of the East Bay climate and allowing indoor activities to extend outside.
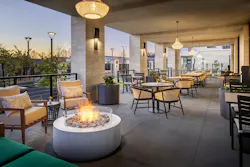
Outdoor terraces and roof-level spaces add further opportunities to experience views of the surrounding hills and Mount Diablo, while lounges on each floor create smaller shared destinations within the building.
Interiors Take Cues From the Landscape
Inside, HKIT and Belmont Village Interiors translated the landscape into a hospitality-influenced palette balancing modern and rustic elements. Softwoods, green tones, stone-like porcelain flooring, brushed gold accents, decorative tile, custom lighting, and art create warmth while differentiating circulation, dining, and amenity spaces.
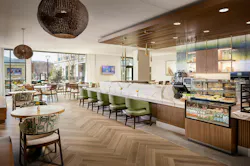
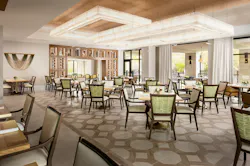
Wood salvaged from the project site was repurposed into custom art, furniture, and signage, extending that connection to place beyond color and imagery. Dining experiences range from a morning café and evening bar to private and main dining rooms, while an art room, salon, sports lounge, fitness spaces, and outdoor patios provide residents with different settings for activity and social connection.
Together, the building form, landscape connections, and interior amenities position the community less as a self-contained senior facility than as one part of a larger neighborhood designed around shared space and daily life.
This article was developed from HKIT Architects’ submission to the 2026 BUILDINGS and Building Design + Construction Elev8 Design Awards program. Edited by Carrie Meadows for interiors+sources.