Lehman College Balances Clinical Simulation With Student Well-Being
Key Design Moves
- Recreate varied care settings: Simulation spaces replicate emergency, intensive care, surgical, maternity, and home healthcare environments for more realistic hands-on learning.
- Build in places to decompress: Student lounges near major circulation areas provide settings for collaboration, individual work, and breaks between intensive training sessions.
- Use biophilic cues to soften the academic environment: Blue, green, and earth tones, natural textures, daylight, and views introduce a calmer counterpoint to clinical simulation spaces.
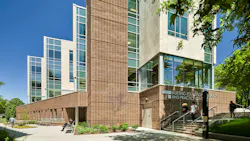
- Turn site constraints into interior advantages: A saw-toothed façade and notched building form bring daylight and outward views into classrooms, offices, and shared spaces despite the narrow campus site.
Bringing Clinical Practice Into the Classroom
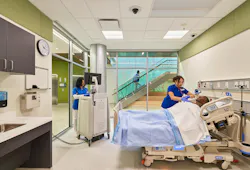
The center’s simulation program anchors the learning environment. A basement-level simulation lab recreates a hospital floor with emergency, intensive care, surgical, and maternity settings, supported by 22 programmable patient simulators. A 20-bed nursing skills and physical assessment lab expands hands-on training, while debriefing rooms give students and faculty space to review scenarios after they unfold.
A mock city apartment broadens that experience beyond acute-care settings, allowing students to practice situations tied to home healthcare. Together, these environments make space planning part of the curriculum: Students encounter different care contexts, equipment arrangements, and workflows rather than learning skills in a single generalized lab.
Making Room to Decompress
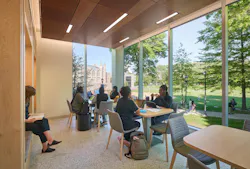
The project pairs that realism with an intentionally calmer layer of student space. Lounges are positioned near the main entrance and communicating stair, giving students places to work together, study independently, or pause between classes and simulations.
Blue, green, and earth-toned finishes, natural textures, daylight, and views to vegetation establish a biophilic thread throughout the building. In a nursing school, that approach carries particular weight. Students are learning to operate in environments associated with stress, urgency, and close attention; providing visibly different settings for concentration, collaboration, and recovery helps the building accommodate the full rhythm of the academic day.
It is a useful design principle for other education and healthcare-training projects as well: Simulation spaces can become more sophisticated without requiring every adjacent space to adopt the same clinical character.
Using a Tight Site to Advantage
The building occupies a narrow site between two larger campus buildings along the Jerome Park Reservoir. Its saw-toothed south façade opens classrooms and offices toward views and daylight despite those constraints, while the main entrance is positioned for visibility from multiple points on campus.
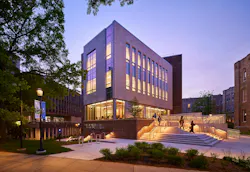
That exterior move directly benefits the interiors. Notched corners bring light and outlook into occupied spaces, and lounges overlooking the campus extend the sense of connection beyond the building itself. Rather than treating the site limitations as separate from the interior experience, the project uses massing, circulation, and glazing together to give a dense academic program more breathing room.
This article was developed from Urbaahn Architects’ submission to the 2026 BUILDINGS and Building Design + Construction Elev8 Design Awards program. Edited by Carrie Meadows for interiors+sources.