What Affordable Housing Demands From Architects Today
Where Design Decisions Carry More Weight
- Affordable housing requires a longer design horizon, making durability and timelessness critical.
- Livability depends first on fundamentals—usable layouts, daylight, and spaces residents can furnish comfortably.
- Cost control works best when savings don't compromise resident experience or create greater maintenance needs later.
- Smaller infill projects and repeatable approaches can help cities add housing beyond large-scale developments.
The shortage of affordable housing in the United States has become a nationwide concern. According to a Bipartisan Policy Center explainer (updated as of July 2026), as construction has failed to keep pace with demand, the shortage is estimated to be between 1.5 million and 7.3 million units. As you’ll notice, those estimates range widely due to different methods used by organizations for calculating the market deficit.
In terms of the supply, Building Design+Construction’s report on RentCafe’s construction update cites close to 310,000 affordable multifamily housing units have been built since 2020. Still, research by the National Low Income Housing Coalition and the Harvard University Joint Center for Housing Studies indicates that surges in post-pandemic housing construction have not addressed the growing number of households most impacted by ongoing economic pressures, quickly driving the cost of living upward.
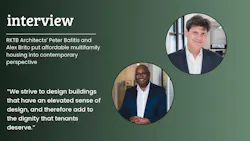
Recently, interiors+sources market content director Robert Nieminen commented that the July passage of the 21st Century Road to Housing Act may help to reduce regulatory roadblocks, but architects are directly confronting the constraints and consequences of affordable housing with each project. His conversation with managing principal Peter Bafitis and principal Alex Brito of RKTB Architects puts affordable multifamily housing into a design perspective: the contemporary architect’s role in community housing, and the on-the-ground realities of what it takes to execute these projects in a way that prioritizes human dignity and livability alongside long-term value.
Interview has been edited for length and clarity. For the full discussion, listen to the I Hear Design podcast episode.
i+s: When we talk about the affordable housing shortage in the U.S., what do you think people misunderstand about the problem these days?
Peter Bafitis: I think people miscategorize a lot of things about the housing shortage. What most people see is that there are houses and apartments out there that cost a lot of money—more than they used to. There are a lot of complicated reasons, mostly having to do with supply, which has simply has not kept up with demand. It involves a lot of different things in terms of finance, the way the industry is structured, land values, [and] the ability to build things quickly and cheaply.
Alex Brito: What many people don’t quite understand is the incredible complexity just to get through the approvals process. As architects, we spend a lot of time going through the buildings department here in New York City and getting things approved even long before these projects are constructed. There’s a complicated maze of various city agencies that we have to maneuver carefully, and that only adds to the complexity and cost in building affordable housing.
i+s: That gets to the question about the architect’s role in affordable multifamily today. It sounds like you’re increasingly expected to help solve larger development and community challenges. Is that a fair assessment?
Bafitis: It is. I look back on my career— what I did 40 years ago versus what we do today. We’ve become advocates for the communities that we work in, for the people that are going to inhabit our buildings. We have more of a role in building support for projects, not just to the constituents, but also to city government.
It’s not just about the physicality of a building, putting it up and putting it up well. There is a larger role that has encompassed architecture and architects in general. I have felt that responsibility and obligation to the people we serve and the communities we serve.
Brito: Yes, that’s all reflected between new construction and work on preserving existing units. When we’re talking about rehab of existing units, we get involved in speaking with the residents and get them involved in the design process. There’s a lot of communication between ourselves as architects and the end user.
Bafitis: It’s not that it didn’t happen years ago; it’s just changed a bit over the years. I think it’s much more intimate now. You want people to be excited and to agree with the decisions that are being made by the development community, the leadership and politicians, and their architects.
Forty years ago, people would look at [what was considered affordable housing] and go, “Oh, that’s a low-income building. The materials are terrible and the construction is awful,” and all the rest. Now that doesn’t happen as much. It hardly happens at all in a place like New York City because it’s been elevated. Affordable housing is now viewed, in terms of design, as every bit as important as market-rate housing, I think. That’s all for the good of neighborhoods and society, and certainly the people who live in these buildings, to live with a greater degree of dignity.
i+s: Does affordable multifamily housing require a different approach to design decisions than market-rate multifamily?
Bafitis: Absolutely. [Market-rate multifamily] is driven by what people will demand and can afford to pay, the type of amenities, finishes, and the locations they want. But affordable housing is more permanent, in a way. People will live there for a very long time, and these buildings aren’t going away. They’re serving a community and are expected to last for many decades. You have to think about longevity and robust materials, kitchen cabinets that aren’t going to break and be replaced every five years, and the infrastructure in the building that will carry the building into the future and that sort of thing.
The well-designed building will stand the test of time. It’s going to be part of a neighborhood and not change for a really long time.
Brito: In affordable housing, you have to think of a timelessness. You tend to not follow a bunch of current trends when designing affordable housing because you’re thinking much longer term, whereas at market rate, you know that these things can be upgraded.
i+s: In talking about affordability, we can’t avoid budget. With tight budgets, what design decisions protect dignity and livability for residents?
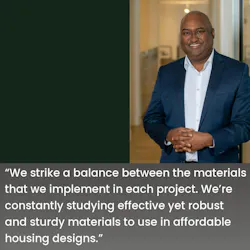
Brito: We try to come up with creative solutions for laying out units. It translates to making sure that units have ample light, but also keeping in mind that more glass might also mean higher heating bills, and higher cooling bills in the summer. We strike a balance between the materials that we ultimately implement in each project. We’re constantly studying effective yet robust and sturdy materials to use in affordable housing designs.
Bafitis: Fundamentally, good design equals good livability and preserving dignity. And good design just means well-designed units that lay out properly, that allow you to furnish [them] in a logical way, that respond to the street and the front door, and [that represent] a good neighbor. If you get those right, you’re going to have a good building regardless of finishes.
i+s: We talked about longevity. How do you think about long-term performance, and how that supports sustainability?
Bafitis: When we design a sustainable building, that encompasses long-term operating costs, which matter more in a rental property. It matters to the owners of the building, making sure that it doesn’t cost an arm and a leg for energy in the building. Also, new buildings in New York have eliminated fossil fuels. We’ve created an ecosystem where we’ve made that possible and as affordable as we can moving forward.
i+s: From your design experience in New York, where do you see realistic opportunities to expand the affordable housing supply?
Where Affordable Housing Can—and Can’t—Compromise
Protect the fundamentals of livability. As Bafitis says, housing is the foundation for people’s lives and their ability to achieve a stable existence, so livability is of utmost importance. Prioritize workable unit layouts, daylight, furnishing flexibility, and a strong relationship between the building and its surroundings.
Evaluate first cost against long-term performance. Brito warns against value engineering specifically in exterior materials. Less-expensive exterior substitutions for brick and other robust options can create maintenance and moisture problems later, he noted.
Choose durability over trend-driven finishes. Affordable housing has a longer replacement horizon, so materials, cabinetry, and infrastructure need to endure. Both Brito and Bafitis agree that many engineered materials and finishes have come a long way in their ability to mimic natural materials for a more affordable price.
Look for savings that residents won’t experience as diminished quality. Some behind-the-scenes changes can significantly reduce costs without degrading interior space or livability. Bafitis points to sturdy block-and-plank construction, for example, which he says can be more economical and efficient than cast-in-place concrete for medium-sized buildings.
Bafitis: A good example: We created an infill prototype, a low rise that could fit into neighborhoods that had a lot of vacant lots in between buildings. It had a single stair glassed in from the outside. You had eyes on the street from the building out and from the street in, which was lit up all the time. It contributed to a safer environment and people felt psychologically better in these buildings.
Brito: That’s a great example—the plug-and-play nature of the infill prototype—because the designs are there. They’ve been proven to be very successful and are very applicable to certain residential zoning districts.
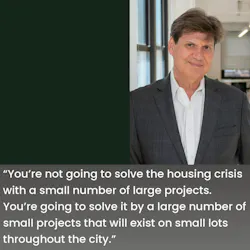
Bafitis: And you’re not going to solve the housing crisis with a small number of large projects. You’re going to solve it by a large number of small projects that will exist on small lots throughout the city. This prototype can be adapted to do just that. It’s been proven to be put up very quickly and inexpensively, and it could be put up by smaller contractors.
Brito: As Peter alluded, you don’t solve the housing crisis by a series of home runs. It’s a bunch of singles, to make a baseball analogy. We have to explore, look under every rock. We’re talking about larger projects, [as well as] very small lots with maybe 3 to 6 units apiece. It’s an all-of-the-above strategy.
About the Author
 Robert Nieminen
Robert Nieminen
Market Content Director
Market Content Director, American School & University, Architectural Products, BUILDINGS, and interiors+sources
Robert Nieminen is the Market Content Director of four leading B2B publications serving the commercial architecture and design industries: American School & University, Architectural Products, BUILDINGS, and interiors+sources. With a career rooted in editorial excellence and a passion for storytelling, Robert oversees a diverse content portfolio that spans award-winning feature articles, strategic podcast programming, and digital media initiatives aimed at empowering design professionals, facility managers, and commercial building stakeholders.
He is the host of the I Hear Design podcast and curates the Smart Buildings Technology Report, bringing thought leadership to the forefront of innovation in built environments. Robert leads editorial and creative direction for multiple industry award programs—including the Elev8 Design Awards and Product Innovation Awards—and is a recognized voice in sustainability, smart technology integration, and forward-thinking design.
Robert's work has earned him industry-wide recognition throughout his career, including:
- ASBPE Award (2019, 2018, 2017, 2015)—Best Regularly-Contributed Column; retrofit
- TABPI Award (2017, 2016)—Top 25 Entries, Cover Story; Retail Environments
- WPA Maggie Award (2011, 2010, 2008)—Best Publication, Trade; interiors+sources
- FOLIO: Eddie Gold Award (2022, 2007)—Best Feature Article & Special Section; interiors+sources
- Contributing author of ASID’s 2020 Outlook and State of Interior Design report, as well as The State of the Interior Design Profession (Fairchild Books, 2010), which earned a place on the International Federation of Interior Architects/Designers’ “50 Must Read, Must Have” book list.