What The Monde Teaches About Hospitality-Informed Multifamily Design
What Designers Can Learn From The Monde
- Layered amenity zones support gathering, work, wellness, and retreat without segregating residents by age or household type.
- Shade, lighter exterior surfaces, and indoor-outdoor connections adapt the hospitality experience to Scottsdale’s climate.
- Expressive shared spaces establish a recognizable property identity, while restrained residences leave room for personalization.
- Planning amenities around everyday routines can create more lasting value than simply increasing their number.
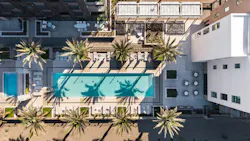
In the heart of Scottsdale, Arizona, The Monde brings a hospitality-informed approach to 260 residences designed for a broad local demographic, including young professionals, growing families, long-time residents, and empty nesters. Designed by DyeLot Interiors, the community balances a distinctive shared identity with residential environments that allow occupants to settle in and make the spaces their own.
Connecting Indoor Life to the Scottsdale Landscape
Positioned between quiet single-family neighborhoods and the hospitality energy of nearby Old Town Scottsdale, The Monde draws from both contexts to support an active, social, and restorative lifestyle rooted in its Arizona Canal setting.
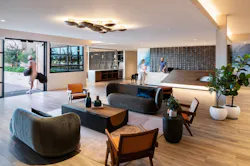
To establish a sense of connection upon arrival, residents and their visitors are welcomed into a spacious lobby grounded in a warm neutral color palette, which subtly references the desert landscape to the north of the city. Plush, curving sofas and sleek leather-and-wood armchairs invite residents to pause and observe activity across the property through expansive windows. Operable openings dissolve the boundary between interior and exterior, allowing public spaces to feel open, fluid, and connected to both the canal and the pool lounge.
The communal pool lounge anchors the resident experience as a layered social environment. Designed with distinct zones for gathering, dining, lounging, entertaining, and quiet retreat, the space offers the familiarity of a residential living room with the energy of a boutique hospitality environment.
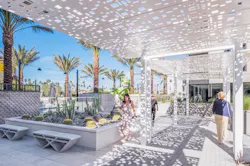
Residents can seek shade and sunlight in equal measure. Decorative perforated panels shield the walkway to the pool lounge while allowing patterned sunlight to filter through. Around the pool, lighter gray and white surfaces help limit solar heat gain, supporting greater comfort and extending the usability of the outdoor amenities.
Natural textures, rich patterns, greenery, and varied seating groups create a relaxed, welcoming atmosphere where residents can gather with friends, meet neighbors, or simply unwind.
Planning Amenities Around Daily Routines
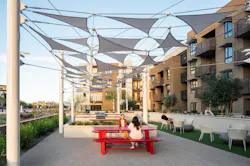
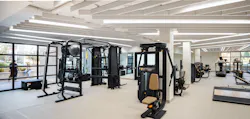
Daylight, views toward the canal, and natural materials establish continuity between the outdoor amenities and interior spaces. The large fitness center accommodates yoga and floor exercises, strength training equipment, and cardio machines within distinct but visually connected activity areas. Acoustic treatments help to soften sound while thoughtful placement of linear lighting and ceiling baffles minimizes glare, helping create a more visually and acoustically comfortable environment for exercise.
Light neutrals and whites maintain visual flow and connection between spaces, while furnishings and accessories in blue and goldenrod give the co-working lounge a more energetic identity.
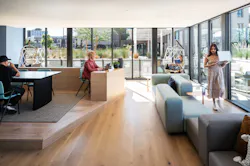
It provides a flexible environment for remote work, study, collaboration, and focused productivity. Residents are offered a variety of seating options, with a mix of tabletop workstations and task chairs, softer bench seating, private conference rooms, and hanging basket chairs that offer a more relaxed alternative to conventional work seating. Integrated technology for meetings and a residentially scaled kitchenette round out the supportive space.
Balancing Property Identity With Personal Expression
Throughout the corridors and residential units, the design shifts into a softer, more personal expression. Pattern and texture continue to impart a subtle elegance through wallcoverings, wood-grain finishes, and carpeting along corridors.
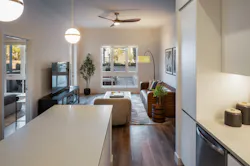
Inside residential units, warm lighting, muted tones, wood flooring, thoughtful built-ins, and contrasting kitchen finishes create a sense of calm and livability. With their soft palette, interiors are intentionally restrained and adaptable, allowing residents to bring their own identity into the space while still feeling connected to the broader design narrative.
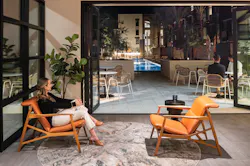
Expansive windows and operable openings continue that connection at the residential scale, extending living areas onto patios and balconies where occupants can socialize or enjoy everyday activity across the community.
Throughout The Monde, DyeLot translates hospitality principles into a residential experience grounded in comfort, community, and connection to place. By giving shared spaces a distinctive identity and private interiors greater visual restraint, the project demonstrates how multifamily design can feel cohesive without becoming generic—or leaving residents with little room to make it home.
Announcement has been edited for length and clarity, with additional design details by Carrie Meadows.