Skip to main content
Inspiring Innovative Interiors for People + Planet
Design Innovation
Sustainable Practices
Holistic Interior Design
People + Projects
Materials + Products
Sections
Design Innovation
Sustainable Practices
Holistic Interior Design
People + Projects
Materials + Products
Special
Issue Archives
Podcast
Industry News
Awards
Videos
Continuing Education
eBooks
Contact
About Us
Contact Us
Magazine Subscription
Newsletter Subscription
Editorial Guidelines
Advertise
Affiliated Brands
ARCHITECTURE + DESIGN MASTER CONTINUING EDUCATION
ARCHITECTURAL PRODUCTS
BUILDING DESIGN + CONSTRUCTION
BUILDINGS
Follow us on
https://www.facebook.com/pages/Interiors-Sources/108083788393
https://www.instagram.com/iandsdesign/
https://www.linkedin.com/company/iandsdesign/
https://twitter.com/iands_design
https://www.youtube.com/channel/UCS0Sa2u-xjtH_bGeQIaP6HQ/videos
Daylighting
Photography by Alise O’Brien
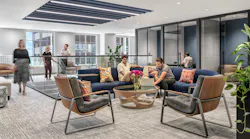
Several employees gather in an open seating area on a curved, blue-upholstered modular sofa, as others converse atop a glassed-in staircase nearby
Workplace
Focus Partners Makes Culture Part of the Floor Plan
Lawrence Group translated the firm’s values around equity, flexibility, and connection into office planning, shared spaces, and greater employee choice.
Sept. 30, 2026
Courtesy of BIOS Lighting
BIOS Lighting installed in an office setting.
Product Talk | Designing Lighting for Wellness with Robert Soler
I Hear Design
Aug. 26, 2026
Courtesy of Bailey Edward Design, Inc.
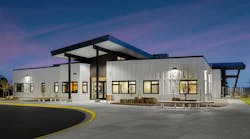
Exterior angled view of Barbara Vick Western Branch school, a multi-story early education center with an outdoor fenced play yard
Adaptive Reuse/Historic Renovation
A Former Chicago Bank Makes Room for Early Learning
July 20, 2026
Image courtesy of Cushing Terrell
Big Horn Academy K–12 facility with white exterior cladding and clean lines, blending with the neighborhood aesthetic and honoring local Native American culture.
Education
K–12 School Design Integrates Learning and Wellness
Oct. 21, 2025
Image by Tom Bonner
Replacing four older facilities, the new City of Hope Plaza features an eight-story, 352,000-square-foot outpatient cancer center with accompanying garage.
Healthcare/Senior Living
Creating Moments of Joy at City of Hope Plaza
Aug. 13, 2025
Rendering courtesy of El Dorado
Contemporary behavioral health facility designs unite calming colors and comfortable furnishings with views of the outdoors to help provide a supportive care environment.
Design
Designing Behavioral Health Spaces: Comfort, Calm, and Outdoor Areas for Enhanced Patient Care
Aug. 12, 2024
Office-web
Sponsored
Proper Lighting and Control Strategies Offer Multiple Benefits in a Variety of Commercial Interior Environments
Sept. 30, 2021
MBB_USV_5_5-0
Materials + Products
Smart Design for Shared Spaces
June 20, 2019
I_0615_Web_Ntw_2
Industry News
Digital Toolbox: SageGlass
May 29, 2015
Looking for Something?
Load More Content