Skip to main content
Inspiring Innovative Interiors for People + Planet
Design Innovation
Sustainable Practices
Holistic Interior Design
People + Projects
Materials + Products
Sections
Design Innovation
Sustainable Practices
Holistic Interior Design
People + Projects
Materials + Products
Special
Issue Archives
Podcast
Industry News
Awards
Videos
Continuing Education
eBooks
Contact
About Us
Contact Us
Magazine Subscription
Newsletter Subscription
Editorial Guidelines
Advertise
Affiliated Brands
ARCHITECTURE + DESIGN MASTER CONTINUING EDUCATION
ARCHITECTURAL PRODUCTS
BUILDING DESIGN + CONSTRUCTION
BUILDINGS
Follow us on
https://www.facebook.com/pages/Interiors-Sources/108083788393
https://www.instagram.com/iandsdesign/
https://www.linkedin.com/company/iandsdesign/
https://twitter.com/iands_design
https://www.youtube.com/channel/UCS0Sa2u-xjtH_bGeQIaP6HQ/videos
Government/Institutional
Photography by Edward Caruso
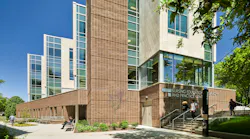
Lehman College nursing school building exterior view of rear entrance at basement level
Education
Lehman College Balances Clinical Simulation With Student Well-Being
At the Bronx nursing center, immersive healthcare training environments are paired with daylight, biophilic elements, and spaces designed for students to reset between high-intensity...
Oct. 6, 2026
Courtesy Landau Zinder
Contemporary synagogue space with clerestory windows and sculptural element overhead facing altar.
Foundations of Community (Pt. 3): How Worship Design Builds Faith, Belonging, and Community with Joshua Zinder
I Hear Design
July 6, 2026
Courtesy of BradleyWheelerphoto.com
Open collections space in the library is accessed through the entry vestibule, with clear sightlines to individual glass-walled spaces and views to the distant mountains
Desert Design Strategies Define Sahuarita Regional Library
June 30, 2026
Courtesy of Mancini
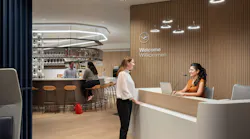
Woman standing at reception desk at the Lufthansa airlines lounge talking to receptionist with bar area in the background.
Mobility + Place (Part 1): Designing for the Passenger Experience with John Anthal
I Hear Design
March 16, 2026
McCrery Architects | Courtesy The White House
Rendering of the interior of the proposed White House ballroom proposed by President Trump.
Industry News
ICYMI: COMMENTARY | Architectural Community Responds to Trump’s Executive Order on Federal Design
I Hear Design
Dec. 15, 2025
Courtesy of Jarmo Piironen | Getty Images
Computer-generated rendering of Washington DC skyline with U.S. Capitol Building silhouetted in the foreground.
ICYMI: Architectural Community Responds to Trump’s Executive Order on Federal Design
I Hear Design
Oct. 20, 2025
Image courtesy of Schmidt Hammer Lassen | Aesthetica
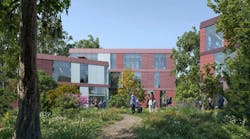
Exterior view of courtyard with people outside.
San Quentin Takes A Holistic Approach to Incarceration and Reintegration
Aug. 8, 2025
Courtesy of Sam Fentress
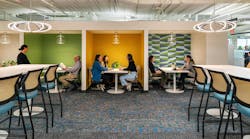
Major General Emmett J. Bean Feder Center communal workspaces
How Trivers and HOK Transformed Workspaces for 3 Federal Agencies
May 27, 2025
Image by Graham Baba Architects
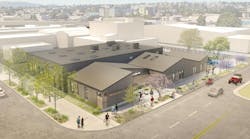
Ballard Food Bank architectural rendering
Graham Baba Architects Designs a Dignified Services Center for Ballard Food Bank
April 8, 2025
Looking for Something?
Load More Content