Foundations of Community (Pt. 3): How Worship Design Builds Faith, Belonging, and Community with Joshua Zinder
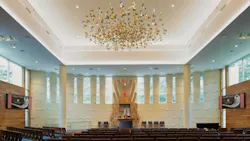




In the third and final installment of the Foundations of Community series, I Hear Design host Robert Nieminen speaks with Joshua Zinder, managing partner of JZA+D and co-founder of Landau | Zinder Architecture, about the evolving role of worship spaces in contemporary community life.
Zinder shares how growing up in a Percival Goodman-designed synagogue helped shape both his faith and his path into architecture, and explains why worship facilities today must do far more than provide a sanctuary for weekly services. As congregations face changing attendance patterns, aging buildings, accessibility needs, financial pressures, and new expectations for education and community engagement, architects are being asked to help faith communities rethink how their facilities can support both spiritual connection and long-term resilience.
The conversation explores how design can create awe and transcendence without cathedral-sized budgets, what may be lost (and gained) when worship environments are driven primarily by technology and production, and how sacred spaces can balance ritual, storytelling, flexibility and practical use. Zinder also discusses universal accessibility as a matter of dignity and belonging, strategies for right-sizing older facilities, and the emerging role of faith-based redevelopment, including mixed-use projects that may incorporate housing, healthcare, retail, or other community-serving uses.
For architects, designers and anyone interested in the relationship between faith, place, and community, this episode considers how worship spaces can continue to inspire connection to the divine while also serving the very real needs of the people who gather there.
Meet Our Guest
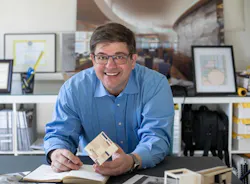
Joshua Zinder, AIA LEED AP, Managing Partner, JZA+D
Based in Princeton, NJ, Joshua Zinder is founder of integrated design firm JZA+D and Judaic specialty design firm Landau|Zinder Architecture. During his prolific career he has overseen his firm building a global portfolio of hospitality projects from New Jersey to Las Vegas to Singapore, as well as projects spanning the residential, commercial, workplace, academic, civic, retail, and worship sectors. A past-president (2021) of AIA New Jersey, he serves on the Executive Board of the AIA’s National Small Firms Exchange, and on the Interfaith Design Knowledge Community committee. More recently Zinder has taken on development as a sideline, making his firm a co-investor in several of the projects he has designed.
Connect with Our Guest:
Joshua Zinder Architecture + Design (JZA+D)
- Website: https://joshuazinder.com/
- Instagram: https://www.instagram.com/jzad.architecture/
- LinkedIn: https://www.linkedin.com/company/joshua-zinder-architecture-design
- Facebook: https://www.facebook.com/jzad.architecture/
Landau | Zinder Architecture (LZ)
- Website: https://www.landauzinder.com/
- Facebook: https://www.facebook.com/landauzinder/
Key Moments in This Episode
Personal Reflections on Worship and Sacred Space
00:00:12 — Why Worship Design Feels Personal
Robert opens the episode by reflecting on his own faith background, growing up in church, playing drums on worship teams, and spending formative time in worship spaces.
00:00:56 — What Are Modern Worship Spaces Communicating?
Robert recalls sitting in a darkened, production-driven sanctuary and wondering whether future generations would recognize it as a place of worship—or mistake it for a television studio, performance venue or arena.
00:01:31 — Lessons from La Sagrada Familia
Robert contrasts contemporary worship environments with his experience visiting La Sagrada Familia in Barcelona, where architecture itself seemed to communicate awe, transcendence, humility, beauty and hope.
Joshua Zinder’s Path to Worship Design
00:04:56 — Introducing Joshua Zinder and JZA+D
Joshua Zinder shares his background as founder of JZA+D and explains how his firm’s work across multiple typologies—including hospitality, mixed-use, multifamily, residential and workplace—helps inform its approach to spiritual and interfaith spaces.
00:06:14 — The Desire to Design Synagogues
Zinder explains that synagogue design was always a personal goal, rooted in his own Jewish faith and childhood experience of worship.
00:08:01 — Creating Landau | Zinder Architecture
Zinder describes how his partnership with Michael Landau led to the creation of Landau | Zinder Architecture as a specialized DBA within JZA+D, allowing the firm to pursue synagogue and Judaic design projects across the country.
Architecture, Awe and Storytelling
00:10:07 — Architecture Has Power
Zinder reflects on worshiping in a Percival Goodman-designed synagogue and says the space taught him that architecture can stir real emotion and tell a story.
00:10:47 — A Synagogue Designed to Evoke Noah’s Ark
Zinder recalls learning as a child that his synagogue’s design was meant to evoke Noah’s Ark, a story that made the vastness of the space come alive in his imagination.
00:11:30 — What Faith Communities Need from Their Buildings Today
Zinder explains that many people now connect to faith communities through culture and community as much as traditional ritual, creating a need for spaces that support both human connection and transcendence.
00:12:45 — Designing Sacredness Without Nostalgia
Zinder discusses how form, presence, materials, volume, shape and storytelling help create a sense of sacredness without relying solely on traditional symbols or ornament.
Contemporary Worship, Technology and Transcendence
00:14:34 — Creating Awe Without a Cathedral Budget
Robert brings up La Sagrada Familia and asks how architects can create moments of wonder and spiritual imagination in contemporary settings without massive budgets or centuries-long timelines.
00:15:33 — Light, Acoustics and Upward Movement
Zinder explains that awe can come from spaces that foster connection, leverage natural light, control acoustics and shape volume in ways that draw the eye upward.
00:17:31 — Worship Spaces or Production Studios?
Robert raises his concern that some contemporary worship environments can feel more like broadcast studios, performance venues or arenas than sacred spaces.
00:18:28 — The Power and Limits of Production-Driven Worship
Zinder responds that while megachurch environments may separate people from the intimacy of ritual, their use of technology, lighting, imagery and audio can still create powerful experiences for many worshipers.
Sacred Space as Community Infrastructure
00:20:37 — Does the Practical Dilute the Sacred?
Robert asks how worship spaces can support classrooms, gathering areas and administrative needs without weakening their spiritual purpose.
00:20:57 — Sacred and Practical Are Not Opposites
Zinder pushes back on the idea that practical needs dilute sacred space, arguing that classrooms, gathering areas and other functions can all help create a sense of community across the facility.
00:22:02 — Designing Around a “Town Square”
Zinder describes the Tellius Chabad Center in Clinton, New Jersey, where the sanctuary, social hall, classrooms and offices are organized around a central communal space with a library learning center at its heart.
Aging Buildings, Right-Sizing and Redevelopment
00:23:21 — When Beloved Buildings Become Financial Burdens
Robert asks how faith leaders navigate the emotional and financial realities of older buildings that may be expensive to maintain, inefficient to operate or larger than the congregation now needs.
00:23:49 — Right-Sizing for Today’s Congregations
Zinder says one of the biggest challenges facing religious facilities is helping congregations right-size their buildings while creating more intimate experiences and potential revenue opportunities.
00:24:43 — Adapting Buildings from Another Era
Zinder discusses Temple Beth-El in Jersey City, a 1926 building originally designed for a much larger congregation and very different programming needs.
00:25:34 — Reclaiming Space Without Devaluing History
Zinder explains how inserting risers into Temple Beth-El’s sanctuary allowed the team to recapture space for classrooms, offices and a new entry lobby while preserving the building’s existing value.
00:26:31 — What Is Lost When Sacred Spaces Are Converted?
Zinder reflects that he wishes there were fewer church conversions to apartments and “maybe a few more apartment conversions to churches,” noting that something profound can be lost when spiritual spaces are converted to non-spiritual uses.
Accessibility, Dignity and Intergenerational Design
00:26:58 — Accessibility as More Than a Checklist
Robert asks how universal accessibility becomes a spiritual and communal design responsibility in worship settings, rather than simply a code requirement.
00:27:23 — A Personal Story About Accessibility
Zinder shares that his father spent the last six years of his life in a wheelchair and wanted to access the bema without feeling exposed or distressed.
00:28:14 — Designing Access That Feels Integrated
Zinder describes different approaches to accessible design, from discreet rear ramps to front-facing ramps incorporated so naturally that people may not realize they are accessible paths.
00:28:48 — Designing for Multiple Generations
Robert asks how worship spaces can serve children, adults, older congregants and families without feeling fragmented or over-programmed.
00:29:08 — From Facilities Programming to Seating Choices
Zinder explains that intergenerational design starts with understanding how a congregation uses its spaces, from dedicated early childhood classrooms to flexible adult education areas and seating that supports both young families and older congregants.
The Future of Faith-Based Facilities
00:31:34 — Renovation, Redevelopment or Mixed Use?
Robert asks when congregations should renovate and when they may need to consider redevelopment or mixed-use possibilities.
00:32:00 — Discovery Before Design Decisions
Zinder says every congregation’s answer is different and begins with discovery: understanding who they are, what they need and what their long-term vision requires.
00:33:23 — Reframing Resistance to Redevelopment
Zinder explains that congregations often fear losing their identity, security or building, and that architects must help translate need into opportunity—and opportunity into income.
00:33:45 — “Yes, in God’s Backyard”
Zinder introduces the idea of GIGBY, or “Yes, in God’s backyard,” as a way to reframe faith-based redevelopment around community needs such as affordable housing and long-term financial sustainability.
Closing Reflections
00:34:29 — What’s Next for JZA+D
Zinder shares that JZA+D continues to work across diverse typologies, including mixed-use, multifamily, retail, hospitality, restaurants and education projects.
00:35:39 — Where to Learn More
Zinder directs listeners to JZA+D and Landau | Zinder’s websites and social media channels for more information about the firm’s work.
About the Author
 Robert Nieminen
Robert Nieminen
Market Content Director
Market Content Director, American School & University, Architectural Products, BUILDINGS, and interiors+sources
Robert Nieminen is the Market Content Director of four leading B2B publications serving the commercial architecture and design industries: American School & University, Architectural Products, BUILDINGS, and interiors+sources. With a career rooted in editorial excellence and a passion for storytelling, Robert oversees a diverse content portfolio that spans award-winning feature articles, strategic podcast programming, and digital media initiatives aimed at empowering design professionals, facility managers, and commercial building stakeholders.
He is the host of the I Hear Design podcast and curates the Smart Buildings Technology Report, bringing thought leadership to the forefront of innovation in built environments. Robert leads editorial and creative direction for multiple industry award programs—including the Elev8 Design Awards and Product Innovation Awards—and is a recognized voice in sustainability, smart technology integration, and forward-thinking design.
Robert's work has earned him industry-wide recognition throughout his career, including:
- ASBPE Award (2019, 2018, 2017, 2015)—Best Regularly-Contributed Column; retrofit
- TABPI Award (2017, 2016)—Top 25 Entries, Cover Story; Retail Environments
- WPA Maggie Award (2011, 2010, 2008)—Best Publication, Trade; interiors+sources
- FOLIO: Eddie Gold Award (2022, 2007)—Best Feature Article & Special Section; interiors+sources
- Contributing author of ASID’s 2020 Outlook and State of Interior Design report, as well as The State of the Interior Design Profession (Fairchild Books, 2010), which earned a place on the International Federation of Interior Architects/Designers’ “50 Must Read, Must Have” book list.