UT Knoxville’s Nursing Building Designs Care Into Learning
What Designers Should Notice
- Public-facing environments make nursing education visible across campus.
- Simulation and debriefing spaces are paired to support reflection and competency development.
- Daylight, biophilic elements, and gathering spaces balance intensive clinical training.
- Flexible infrastructure supports changing pedagogy, technology, and workforce needs.
The University of Tennessee, Knoxville needed more than a replacement for its failing 1978 College of Nursing building. Amid a national nursing shortage, the university sought a facility that could handle expanded enrollment, strengthen the path from education to practice, and support students through the demands of clinical preparation.
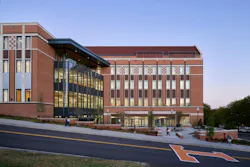
Analysis of the site, enrollment projections, and long-term space needs showed that renovation could not meet the College’s goals.
Beyond inadequate lighting and limited adaptability, the existing facility faced a more fundamental problem. Team lead Jason Hearn, associate principal at Ayers Saint Gross, explained that “unlike most mid-century campus buildings, the College was literally sinking.” So with the expectation of fifty-plus years of building performance in mind, “we set out to design a new building that is modern, flexible, and sized for growth,” he said.
Establishing a Facility with Presence
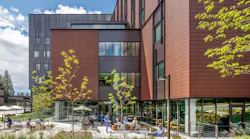
Designed by Ayers Saint Gross in collaboration with local partners McCarty Holsaple McCarty, the 117,000-square-foot building brings education, research, simulation, faculty space, and student life together under one roof. Its prominent, dramatically sloped location along Volunteer Boulevard also gives nursing a more visible and welcoming presence within the broader university campus.
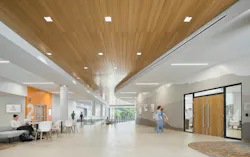
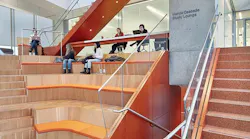
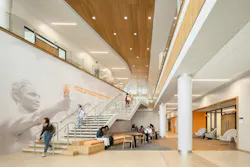
The four-story facility is organized as both an academic building and a community hub within a compact site. Public-facing spaces on the first two levels include classrooms, research areas, and early skills laboratories, connected by a monumental stair that places learning on display. Above, the third and fourth floors become more residential in character, bringing advanced simulation, faculty offices, and student gathering around shared commons.
That organization emerged partly from a project constraint. An early concept called for a multistory atrium joining instructional and social zones. When cost pressures eliminated the atrium, the team reworked the vertical organization around a monumental stair connecting the two public-facing levels.
“At the time, this was a significant setback,” Hearn recalled, “but ultimately it turned into the most celebrated aspect of the new building.”
The resulting plan created a clear progression from public learning environments to the more focused simulation, faculty, and student-support spaces above.
Simulation as a Learning Sequence
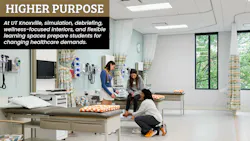
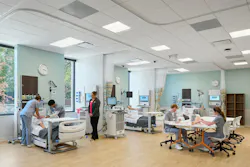
Approximately one-third of the building is dedicated to simulation. Students practice in environments modeled on local healthcare settings, including acute-care patient rooms, a primary care suite, physical assessment labs, and a smart-home apartment for home health scenarios.
These realistic settings help address the challenges of securing clinical placements while allowing students to build skills before entering higher-stakes care environments. Yet the design team treated simulation as more than the clinical room itself.
“Critical to simulation and competency-based learning is debriefing space,” Hearn said. “There is a 1:1 ratio of simulation room/space to debriefing space; in most cases, directly adjacent to one another. This allows student nurses to participate or observe scenarios and immediately reflect on them with their instructors and peers.”
This spatial sequencing supports a continuous cycle of practice, observation, feedback, and reflection. In the Objective Structured Clinical Examination suite, students also work with standardized, role-playing patients who provide personal feedback, reinforcing both clinical competence and interpersonal care.
Together, these environments help the College of Nursing to strengthen the education-to-workforce pipeline. But preparing students for practice involves more than accelerating clinical competency. Drawing on broader concerns about burnout and technology fatigue in healthcare, the design team also prioritized spaces that support student and faculty well-being.
Designing Care for the Caregivers

The interiors acknowledge that learning to provide care can itself be physically and emotionally demanding. Soft seating, upholstered niches, and informal gathering areas give students places to study, connect, or decompress. A private third-floor commons sits within the simulation level, offering views toward Neyland Stadium and a deliberate counterpoint to the intensity of clinical training.
“The essence of healthcare is personal touch, the humanistic bond between patient and provider,” Hearn said. “We must design spaces that maximize the benefits of technology yet care for the humans who use it.”
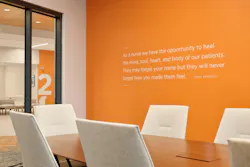
Natural light enters through floor-to-ceiling glass façades, while hand-painted Smoky Mountains murals and other nature-inspired elements bring a calming regional reference indoors. Tennessee Orange, experiential graphics, and the Volunteer creed establish identity without allowing institutional branding to overpower the learning environment.
Flexible by Infrastructure
As the curriculum evolves to keep pace with learning models, a facility like the College of Nursing demands both durability and adaptability. Classroom tables on casters, perimeter displays, and teleconferencing-equipped study and debrief rooms enable lecture, active learning, and hybrid participation. Robust, redundant infrastructure is intended to make future change an advantage rather than a disruption.
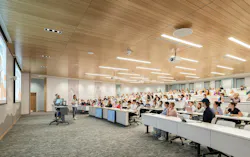
That adaptability helps the university avoid recurring renovations. But more importantly, that agility allows the College to accommodate changing technologies, disciplines, and student needs while preparing more qualified professionals for practice.
For Hearn, flexibility carries implications beyond facilities management. “In a time when workforce shortages and healthcare access affect every community, designing for flexibility is no longer simply a facilities strategy—it is a strategy for resilience, innovation, and better outcomes,” he said.
At UT Knoxville, adaptability, immersive training, and student well-being work together toward the same goal: preparing more nurses for practice while creating an academic home that demonstrates the care the profession asks them to give others.
Jason Hearn, AIA, NCARB, LEED AP BD+C, is an associate principal at Ayers Saint Gross, specializing in health sciences and academic buildings.