Skip to main content
Inspiring Innovative Interiors for People + Planet
Design Innovation
Sustainable Practices
Holistic Interior Design
People + Projects
Materials + Products
Sections
Design Innovation
Sustainable Practices
Holistic Interior Design
People + Projects
Materials + Products
Special
Issue Archives
Podcast
Industry News
Awards
Videos
Continuing Education
eBooks
Contact
About Us
Contact Us
Magazine Subscription
Newsletter Subscription
Editorial Guidelines
Advertise
Affiliated Brands
ARCHITECTURE + DESIGN MASTER CONTINUING EDUCATION
ARCHITECTURAL PRODUCTS
BUILDING DESIGN + CONSTRUCTION
BUILDINGS
Follow us on
https://www.facebook.com/pages/Interiors-Sources/108083788393
https://www.instagram.com/iandsdesign/
https://www.linkedin.com/company/iandsdesign/
https://twitter.com/iands_design
https://www.youtube.com/channel/UCS0Sa2u-xjtH_bGeQIaP6HQ/videos
© Endeavor Business Media
Carrie Meadows, head of content, interiors+sources
Diversity, Equity & Inclusion (DEI)
Elevating Design Beyond the Default for Women’s Health
Women’s health disparities reveal what can happen when systems, standards, and spaces are built around incomplete assumptions.
Photo by Christopher Dilts
Photo of Cheryl Durst standing in Fulton Market in Chicago
Diversity, Equity & Inclusion (DEI)
ICYMI: Design as Power: Cheryl Durst on What the Profession Can Do
I Hear Design
341235134 © Tanya Keisha | Dreamstime.com
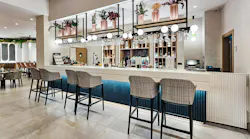
Contemporary and cozy hotel bar with high-back bar-height seating, light neutral stone and tile surfaces, ceiling-mounted shelves combined with globe light fixtures and faux floral arrangements
Materiality/Specification
Hospitality Furniture Specifications: Questions Worth Asking
Photography by Michael Mantese
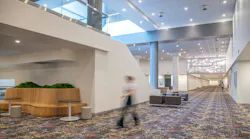
A long interior view of convention center shows updated lighting, carpet, and informal seating zones
Hospitality
New Orleans Convention Center Renovation Brings Local Culture Inside
Courtesy of DEDON
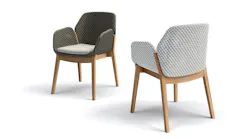
Two CALADIO outdoor chairs feature upholstery and cushions. The chair's inspiration comes from the caladium — also known as elephant ear — an exotic Indonesian plant.
Outdoor/Casual Furniture
i+s Editor Lauren Brant's Product Pick of the Week: CALADIO
Courtesy of Brentano
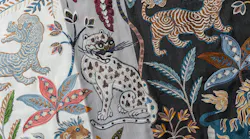
Fable creates a distinctive upholstery statement with animals and flora.
Textiles & Fabrics
Fable
Courtesy of Modern Forms
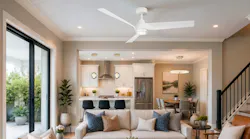
The Chill Smart Fan supports indoor and outdoor applications. The fan is installed above a living room.
Details + Decor
Chill Smart Fan
Courtesy of REHAU
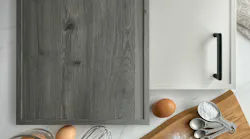
Slim Shaker are available in woodgrain and neutral matte colors.
Kitchen + Bath
Slim Shaker Cabinet Doors
Courtesy of HDR © 2022 Pete Lero, Rouse Photography Group
HDR principal Sara Gally seated at a white desk in office space
Healthcare/Senior Living
Designing Pediatric Healthcare Around the Whole Family
Looking for Something?
Load More Content
Back To Top