3D-Printed Housing Raises New Questions for Interior Design
What Designers Should Consider
- Printed concrete offers new geometries that can contribute to a project’s architectural character.
- Modular concepts may improve construction efficiency while requiring earlier decisions about dimensions, systems, and specifications.
- Repeatable robotic construction prompts questions about how much customization the technology can support.
- Projects have not yet demonstrated measurable savings in interior fit-out costs or overall delivery time.
Large-scale 3D printing is making its way from experimental structures to residential communities. Building design and construction firms investing in 3D printing hope to prove its potential to reduce labor and material costs, mitigate carbon emissions, and address affordable housing shortages. Even as such industry obstacles are widely acknowledged, there’s another side worth exploring: What could this technology mean for the designers planning and specifying the spaces inside multifamily and mixed-use environments?
Three projects recently featured by our colleagues at Building Design+Construction offer a glimpse of the possibilities, along with some questions about where the technology might introduce new interior design challenges.
Architectural Freedom Meets Interior Experience
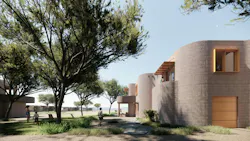
At The Desperado, a planned residential community next to Waco Surf in Texas, technology-focused builder ICON will 3D-print 88 homes designed by FIRMAH Architecture. Models will include both detached homes and duplex townhomes.
Curved walls and rounded corners echo the movement of water, creating a visual connection between indoor and outdoor spaces. The printed concrete geometry is central to FIRMAH’s design approach, demonstrating how construction technology can become part of a project’s architectural character.
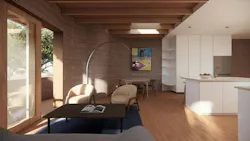
For interior designers, these unconventional forms could open up new creative possibilities. But they also raise practical questions. How do curved walls affect furniture layouts, built-ins, finish transitions, or the placement of building systems? If structural walls are exposed, how will the surface finish factor into the interior design?
Efficiency Depends on Early Coordination
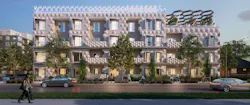
KTGY’s Hexagon House research concept takes a different approach, exploring off-site 3D printing of stackable modules for three- and four-story multifamily buildings.
The idea is to address some limitations of on-site printing while potentially speeding up construction, reducing waste, and making it easier to repeat building configurations.
But a more efficient construction process doesn’t automatically beget a simpler design process. Fabricating components off-site may require decisions about room dimensions, building systems, and interior specifications much earlier. And once those components are produced, making changes could be more complicated than with conventional construction.
Scaling Up Without Sacrificing Flexibility
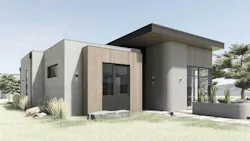
In Salida, Colorado, the planned Cleora community takes 3D printing to a larger scale. More than 65 of its 106 planned homes will use robotic construction technology. The development also includes multiple residential configurations, accessory dwelling unit (ADU) options, and mixed-use spaces.
The project suggests that repeatable construction methods don’t necessarily mean identical housing. In fact, 3D printing may enable more custom builds as design processes and construction workflows mature and evolve. But it also raises interesting questions for designers: How much flexibility can these systems accommodate as residents’ needs and expectations change? Can housing floorplans be adapted in the future, or once constructed, is the interior layout cemented in place? (Inaccuracy of terminology aside, pun intended.)
What Designers Should Watch
There’s plenty of interest in the potential efficiencies of 3D printing, and the design opportunities presented by the technology are compelling. These projects haven’t yet demonstrated measurable savings in interior fit-out costs or overall project delivery time, though. As more projects are established to round out the available data, design teams will have a better sense of the benefits and tradeoffs. And as the technology, materials, and methods mature, we could see 3D printed buildings expand into commercial markets.
Of course, this is an initial exploration into interiors considerations for 3D printed projects. Our main takeaway is that early coordination will be especially important. Designers will need to understand which parts of a project could benefit from construction savings, how finishes and fixtures interact with printed surfaces, and where the technology might limit future modifications.
Ultimately, the question isn’t just whether 3D printing can produce buildings faster or with more unusual forms. It’s whether those innovations can work just as well for the people who will use the spaces every day—and ensure their utility into the future.
About the Author
 Carrie Meadows
Head of Content
Carrie Meadows is Head of Content for interiors+sources, where she leads editorial strategy, content development, and brand storytelling focused on the people, projects, and innovations shaping the design industry. With more than two decades of experience in B2B media, she has built a career connecting technical expertise with creative insight—translating complex topics into meaningful stories for professional audiences.
Before joining interiors+sources in 2024, Carrie served as Editor-in-Chief of LEDs Magazine within Endeavor Business Media’s Digital Infrastructure & Lighting Group, guiding coverage of emerging lighting technologies, sustainability, and human-centric design. Her earlier editorial experience spans across Laser Focus World, Vision Systems Design, Lightwave, and CleanRooms, where she managed print and digital publications serving the optics, photonics, and semiconductor sectors.
An advocate for clear communication and thoughtful storytelling, Carrie combines her editorial management, SEO, and content strategy expertise to help brands and readers stay informed in a rapidly evolving media landscape. When she’s not crafting content, Carrie can be found volunteering at a local animal shelter, diving into a good crime novel, or spending time outdoors with family, friends, and her favorite four-legged friends.
Related
 Interior designer drafting a concept layout