Designing Schools Where Space Is Scarce
Key Takeaways
- School additions should improve how the entire campus functions, not simply add square footage.
- Active-campus projects demand early planning around circulation, phasing, deliveries, and daily school operations.
- Accessibility, adaptability, and community use can become design drivers rather than checklist requirements.
- Strong K–12 design connects choices around daylight, acoustics, air quality, and layout to better outcomes for students and staff.

In dense cities like New York, designing a better K–12 school often means working with what is already there. In a recent I Hear Design podcast episode, RKTB Architects’ Albert Aronov and Nelya Sachakova discussed how additions and modernization projects can do far more than add classrooms.
From site constraints and accessibility to community use, sustainability, and long-term performance, they share lessons for creating schools that function better for students and educators while strengthening their connection to the neighborhoods they serve.
Listen to the full conversation, hosted by Robert Nieminen.
Interview has been edited for length and clarity.
i+s: A lot of K–12 design discussions center on blank sites. But in dense urban environments, K–12 work often involves additions and renovations rather than new construction. How does that change the architect’s role?
Albert Aronov: Our school work is in New York City, so the truth is, it’s very rare to have a vacant site for a new building [here]. School addition projects are fundamentally very different from new buildings on a vacant lot. Before we design any new addition, we need to understand how an existing school building functions, how each space is being used, how circulation works, how arrivals and dismissals are organized, and the structure of existing building mechanical/electrical systems.
The goal is to integrate an addition seamlessly. Equally important are the phasing and logistics of this addition being added to the school; all schools remain fully operational when we build a new addition. So we can’t just design isolated buildings. It’s important for them to be part of the neighborhood. Making sure the design benefits both the school and surrounding area is really important.
Nelya Sachakova: Exactly—in short, our role becomes not just the designers, but we are the urban planners, historians, community liaisons, and have to become legal experts too, when we look at new school additions.
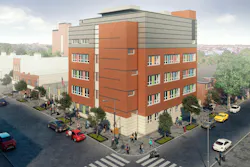
i+s: RKTB has some great examples of this in its portfolio. Let’s talk about PS 116 in particular. How did the addition there help reimagine the way the school functions while working within the confines of the existing site?
Sachakova: The most obvious architectural move that we made was to provide an entrance on grade. The existing building—actually, the whole first floor—was above grade, so the entryway had a large set of stairs and there was no lobby.
When we made the new entire first floor on grade, we provided a large lobby. So we’re providing a new central gateway to the school. That’s important because the spaces function as not just security checkpoints, but as reception areas and a general buffer between the outside world and the school building. And now it’s accessible. The entrances of public buildings are important; they encapsulate the identity of the building. The entire experience of the person or the people entering the building changes.
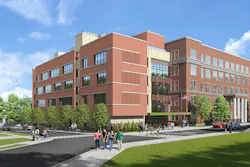
i+s: Public schools have to be efficient and cost-conscious, but they also need to be inspiring. How do you balance those priorities?
Aronov: In New York City, all project sites are so very tight, architects really have no choice but design the most efficient plans! The result is simple, intuitive circulation and clear organization of the program and strong visual connections. In other words, all our work is about efficiency—doing more with less space.
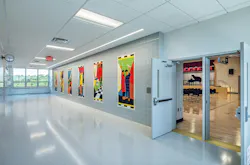
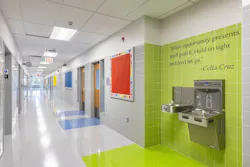
Sachakova: And efficient and inspiring are not mutually exclusive. When we’re in the initial planning stages, we do a lot of research on the site and the community to see how we can relate back to the community and celebrate the building’s civic identity or the identity of the students as a way to bring in that inspirational element.
There was one school we designed in the Bronx, PS 19, in the neighborhood of Woodlawn. Woodlawn Cemetery is a national historic landmark. We ended up gathering some quotes from famous Woodlawn residents and baked them into the tile that adorned the hallways in the schools. It’s a good example of how you can use graphics and storytelling elements to serve as inspiration and community pride in these buildings.
i+s: On a related note, sustainability can sometimes be an area of concern, one that we’ve heard is sometimes associated with greater cost. Which aspects of sustainable school design do you consider non-negotiable?
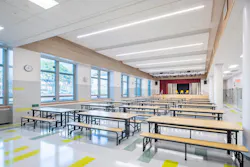
Sachakova: Since our kids really spend 8 hours or more of their day inside a school building, the indoor environmental quality is non-negotiable, specifically indoor air quality. The way we try to mitigate that is providing not just operable windows, but filtered fresh air and specifying materials that are low in harmful chemicals that tend to off-gas long after they’ve been installed. So natural daylight and views, spaces for students to play outside, improved acoustical performance—especially because our schools are in large, dense urban areas.
We follow something called the Green School Vibe, which the SCA [School Construction Authority] has established in partnership with the Mayor’s office. It’s a twin system similar to LEED, so it provides us a toolkit for how to address all these issues.
i+s: How do you make the case for long-term value when public agencies are under pressure to deliver on time and on budget?
Sachakova: Fortunately, the SCA recognizes that school buildings need to last a hundred years minimum. Because of that, they—and we—make sure that the construction is very high quality. We both want to make durable buildings, low maintenance buildings.
The agencies are constantly exploring different construction methods, materials, and structural systems that are responsive to current market conditions and that can also result in a high value building. We get to participate in that experimentation with them. Part of that is us doing research, cost analyses, and timeline projections.
i+s: What do you think architects sometimes get wrong when approaching additions to existing schools?
Aronov: When the school addition is designed as a separate building connected only with a bridge, students experience a sense of disconnection, physically and psychologically. If possible, inside, a good school addition should feel like it’s always been part of the building, not something separate.
And on the contrary, how additions are expressed on the exterior: It’s a bit subjective, but I can feel “off” when the design tries to imitate the original building. Instead, I think additions should really reflect the time—more modern, but still respectful to the existing building. This can be done by not copying the style, but by responding to things like scale, proportion, and materials.
i+s: As more K–12 work shifts toward renovation and expansion, how should architects be thinking about the future of school design?
Aronov: Design decisions now really need to be explained—not just the way our buildings look or how they function. Now it’s demanded that our buildings improve learning in clear and measurable ways. This means architects are expected to think beyond the form and layout of the addition, and consider things like where a student can focus better, where the teacher can manage and supervise more easily, or where the spaces support different types of learning.
In other words, design is no longer just creating good buildings. It’s about creating an environment that clearly supports better outcomes for students and staff. The architect is now expected to connect the design choices to real-world results.
About the Author
 Robert Nieminen
Robert Nieminen
Market Content Director
Market Content Director, American School & University, Architectural Products, BUILDINGS, and interiors+sources
Robert Nieminen is the Market Content Director of four leading B2B publications serving the commercial architecture and design industries: American School & University, Architectural Products, BUILDINGS, and interiors+sources. With a career rooted in editorial excellence and a passion for storytelling, Robert oversees a diverse content portfolio that spans award-winning feature articles, strategic podcast programming, and digital media initiatives aimed at empowering design professionals, facility managers, and commercial building stakeholders.
He is the host of the I Hear Design podcast and curates the Smart Buildings Technology Report, bringing thought leadership to the forefront of innovation in built environments. Robert leads editorial and creative direction for multiple industry award programs—including the Elev8 Design Awards and Product Innovation Awards—and is a recognized voice in sustainability, smart technology integration, and forward-thinking design.
Robert's work has earned him industry-wide recognition throughout his career, including:
- ASBPE Award (2019, 2018, 2017, 2015)—Best Regularly-Contributed Column; retrofit
- TABPI Award (2017, 2016)—Top 25 Entries, Cover Story; Retail Environments
- WPA Maggie Award (2011, 2010, 2008)—Best Publication, Trade; interiors+sources
- FOLIO: Eddie Gold Award (2022, 2007)—Best Feature Article & Special Section; interiors+sources
- Contributing author of ASID’s 2020 Outlook and State of Interior Design report, as well as The State of the Interior Design Profession (Fairchild Books, 2010), which earned a place on the International Federation of Interior Architects/Designers’ “50 Must Read, Must Have” book list.