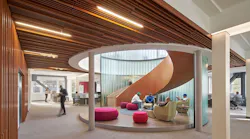
The Fifth Wall: How Ceiling Design Shapes the Human Experience with Ike Lowry
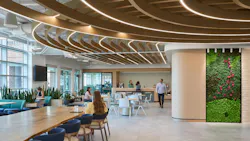




We spend so much of our workday looking down at screens and documents that we rarely consider what's happening above us. But could the ceiling—what designers sometimes call the "fifth wall"—play a greater role in how we think, focus, and feel?
In this episode of I Hear Design, host Robert Nieminen welcomes Ike Lowry, design principal at Little Diversified Architectural Consulting, to explore the relationship between ceiling design, cognitive performance, and workplace well-being. Drawing on research into the "cathedral effect" and environmental psychology, Ike explains how ceiling height, lighting, acoustics, and visual complexity can help support different modes of thinking and provide opportunities for cognitive recovery.
Through real-world projects for Boston Consulting Group, Jewelers Mutual, and Dollar Shave Club, he shares strategies for using overhead design to improve wayfinding, create a greater sense of openness, and support neuroinclusive environments. The conversation also explores practical, budget-conscious interventions and why designing for how people feel in a space may be just as important as designing for what they need to accomplish.
Meet Our Guest

Ike Lowry, design principal, Little Diversified Architectural Consulting
Ike Lowry is a Design Principal at Little Diversified Architectural Consulting who leads teams in creating refined, human-centered workplace solutions. He is a passionate advocate for creating innovative environments that support the whole individual, integrating principles of well-being, cognitive health and neuroinclusion.
Key Moments in This Episode
00:00 | Introduction: Looking up at the fifth wall
Why the ceiling deserves greater consideration in conversations about workplace design, cognitive performance, and occupant well-being.
02:21 | Rethinking the fifth wall
Ike Lowry introduces his approach to human-centered design and explains why ceilings should be treated as more than places to conceal building systems.
05:58 | The downward gaze and cognitive recovery
How our screen-focused work habits affect attention, and why looking up, experiencing daylight, and encountering visual depth can offer opportunities for mental recovery.
08:33 | The cathedral effect: How ceiling height influences thinking
Research into the relationship between spatial volume and different modes of thinking, from abstract creativity to detail-oriented concentration.
11:57 | Separating research from design assumptions
Why environmental psychology shouldn't be used to make sweeping claims about workplace performance—and why different people and tasks require different environments.
14:43 | Ceiling design as a workplace zoning strategy
Using variations in ceiling height, overhead form, lighting, and acoustics to distinguish spaces intended for collaboration, concentration, and recovery.
17:08 | Boston Consulting Group: Ceilings that guide movement
How sculptural ceiling forms integrate wayfinding, lighting, and acoustics to create a more connected workplace experience.
18:50 | Jewelers Mutual: Fractal patterns and visual comfort
Using nature-inspired geometry and indirect lighting to introduce ordered complexity, visual depth, and a sense of calm and trust.
21:05 | Dollar Shave Club: Creating an artificial sky
How luminous ceiling panels transformed the perception of a constrained space, demonstrating how light can function as architecture.
23:05 | Finding the balance between stimulation and relief
Why meaningful visual complexity matters—and how designers can avoid creating ceiling environments that feel either sterile or overwhelming.
24:29 | Neuroinclusive design and sensory differences
Considering how people with ADHD, autism, migraines, and other sensory sensitivities may experience lighting, acoustics, and overhead visual conditions differently.
26:19 | Giving occupants greater control
The importance of adjustable lighting, alternative work zones, and accommodating individual sensory needs when designing inclusive workplaces.
28:13 | Practical ceiling strategies for ordinary budgets
Affordable ways to improve the fifth wall through indirect lighting, acoustic treatments, ceiling clouds, baffles, and other dimensional elements.
30:01 | Designing for how people want to feel
Ike's closing advice: Ask clients how they want occupants to feel in a space—not simply what tasks they need to perform—and make the ceiling part of that experience.
About the Author
 Robert Nieminen
Market Content Director
Market Content Director, American School & University, Architectural Products, BUILDINGS, and interiors+sources
Robert Nieminen is the Market Content Director of four leading B2B publications serving the commercial architecture and design industries: American School & University, Architectural Products, BUILDINGS, and interiors+sources. With a career rooted in editorial excellence and a passion for storytelling, Robert oversees a diverse content portfolio that spans award-winning feature articles, strategic podcast programming, and digital media initiatives aimed at empowering design professionals, facility managers, and commercial building stakeholders.
He is the host of the I Hear Design podcast and curates the Smart Buildings Technology Report, bringing thought leadership to the forefront of innovation in built environments. Robert leads editorial and creative direction for multiple industry award programs—including the Elev8 Design Awards and Product Innovation Awards—and is a recognized voice in sustainability, smart technology integration, and forward-thinking design.
Robert's work has earned him industry-wide recognition throughout his career, including:
- ASBPE Award (2019, 2018, 2017, 2015)—Best Regularly-Contributed Column; retrofit
- TABPI Award (2017, 2016)—Top 25 Entries, Cover Story; Retail Environments
- WPA Maggie Award (2011, 2010, 2008)—Best Publication, Trade; interiors+sources
- FOLIO: Eddie Gold Award (2022, 2007)—Best Feature Article & Special Section; interiors+sources
- Contributing author of ASID’s 2020 Outlook and State of Interior Design report, as well as The State of the Interior Design Profession (Fairchild Books, 2010), which earned a place on the International Federation of Interior Architects/Designers’ “50 Must Read, Must Have” book list.