Using Trauma-Informed Design To Support Safer Schools
Practical Design Tips
- Engage community members early in the design process to build trust and ensure the environment reflects local culture, identity, and collective needs.
- Implement discreet, layered security features that support protection without creating a fortress-like atmosphere, maintaining openness and daylight.
- Prioritize emotional safety by considering how environmental cues like color, acoustics, and artwork influence stress levels and perceptions of security.
- Design flexible spaces that accommodate both active gathering and quiet reflection, supporting diverse sensory needs and social interactions.
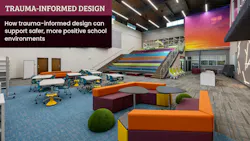
School safety conversations often begin with important measures like access control, emergency protocols, reinforced entries, and other visible layers of protection. But for interior designers working in education environments, another question deserves equal attention: What does safety feel like to students, teachers, and staff once they are inside the building?
Legacy Elementary School in Uvalde, Texas, offers a deeply sensitive example of how trauma-informed design principles can work alongside security priorities. The new school, which serves grades 3–5, replaces Robb Elementary, the site of a 2022 mass shooting. In response, the project team approached the design process with a focus on listening, community identity, and emotional safety, while still addressing the practical realities of school security.
The project reinforces an important point for commercial interior designers: Trauma-informed design is not a soft alternative to safety planning. It is a way to shape educational environments that reduce stress, support agency and belonging, and prevent protective measures from overwhelming the daily experience of learning.
Start With Safety as an Emotional Experience
A secure school should not make students feel as though they are entering a defensive facility. Especially in communities affected by violence, loss, or other forms of collective trauma, highly visible hardening strategies can become daily reminders of what has happened.
Trauma-informed design asks designers to consider how environmental cues affect the nervous system. Color, acoustics, light, circulation, transparency, furniture, artwork, and the placement of gathering spaces can all influence whether a school feels calming, welcoming, confusing, or restrictive.
At Legacy Elementary, the design team sought to create an environment that was bright, child-centered, and culturally connected, rather than institutional. The result is a reminder that safety planning should account for emotional perception as well as physical protection.
Designer takeaway: In early planning, ask not only where security measures need to go, but how those measures will be experienced by students, staff, families, and visitors.
Use Community Input to Build Trust
Trauma-informed design begins before finishes, furnishings, or spatial concepts are selected. For Legacy Elementary, the planning process included charettes, public meetings, school walkthroughs, interactive diagramming, and separate sessions with families of survivors and victims.
That level of engagement matters because trust cannot be designed into a school after the fact. It has to be built through the process. Community input can help design teams understand which symbols, colors, adjacencies, and gathering spaces feel supportive—and which might unintentionally create distress.
For interior designers, this may mean expanding the discovery process beyond standard programming questions. Stakeholders may need different ways to participate, from visual exercises and small-group conversations to anonymous feedback opportunities. The goal is not to ask a community to relive pain, but to give people meaningful influence over the environment that will serve them.
Designer takeaway: Treat engagement as part of the design solution. Trauma-informed environments are more credible when the people most affected have helped define what comfort, dignity, and safety should look like.
Integrate Security Without Creating a Fortress
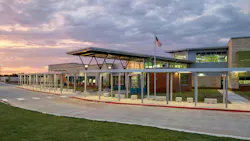
One of the most important lessons from Legacy Elementary is that safety features do not need to announce themselves loudly. Discreet, layered security can support protection while preserving daylight, openness, and a sense of normalcy.
The school incorporates reinforced glazing and strategic planning moves that help manage access without making the building feel closed off. For example, visitor-facing amenities such as a conference room, seating area, and restrooms are located near the entrance, limiting how far guests need to move into the school.
These decisions connect directly to space planning. Reception areas, administrative zones, shared meeting spaces, and interior sightlines can all help define layers of access. The key is to coordinate early with architects, security consultants, facility leaders, and school administrators so that safety strategies are embedded into the design rather than added as conspicuous afterthoughts.
Designer takeaway: Plan security as a layered experience. The most successful strategies often feel intuitive, not intimidating.
Balance Transparency With Privacy and Control
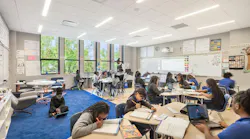
Glass can be a powerful tool in education environments. It supports daylight, visual connection, and passive supervision. But transparency has to be handled carefully. Too much exposure can make students and teachers feel watched, distracted, or vulnerable.
Legacy Elementary demonstrates how glazing can support both openness and safety when paired with the right performance criteria and placement. Reinforced glass and compatible framing systems can help maintain visibility and daylight while supporting security goals.
The broader lesson is to think beyond “more glass equals more openness.” Transparency should be balanced with refuge, acoustic control, flexible shading, writable or tackable surfaces, and classroom layouts that allow teachers to manage visibility when needed.
Designer takeaway: Use transparency with intention. Students need connection, but they also need moments of privacy, focus, and control.
Let Color and Culture Carry a Sense of Belonging
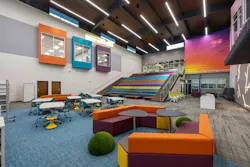
Trauma-informed design does not have to rely on muted, clinical palettes. At Legacy Elementary, the color story draws from Uvalde’s natural and cultural context, including sunsets, the Frio River, monarch migration, honeybees, and Hispanic festivals.
That approach gives the school a strong sense of place. It also helps reinforce that the building is not defined only by tragedy. For students, joyful color, murals, graphics, and playful furnishings can signal that the school is a place for curiosity, community, and everyday childhood.
Interior designers should still apply restraint and purpose. Highly stimulating environments can be overwhelming for some learners, particularly neurodivergent students or children experiencing stress. The strongest approach often combines uplifting color and graphics with clear wayfinding, visual order, acoustic softness, and areas of lower sensory intensity.
Designer takeaway: Use color and environmental graphics to express identity and optimism, while preserving enough calm and clarity for students with varied sensory needs.
Create Places for Connection, Movement, and Refuge
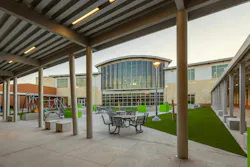
At Legacy Elementary, the academic, administrative, and social wings are organized around a central courtyard. Rather than pushing outdoor circulation to the perimeter, the courtyard creates a protected interior focal point for movement, gathering, and play.
This type of planning supports both supervision and social connection. It also gives students a shared place to orient themselves throughout the day. In trauma-informed education design, these spatial anchors can reduce stress by making the building feel more legible and predictable.
Interior designers can support this goal through flexible furniture, varied seating postures, soft boundaries, biophilic elements, and spaces that allow students to participate in community without feeling overexposed. Not every child will want to be in the center of activity. A positive school environment needs both gathering zones and smaller places of retreat.
Designer takeaway: Design for a range of nervous systems. Schools need energetic community spaces, but they also need quieter edges, softer transitions and places to pause.
Honor Memory Without Defining the Whole Environment by Loss
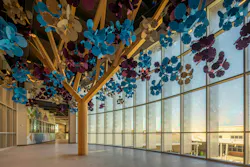
Legacy Elementary includes a memorial tree inspired by Uvalde’s heritage oaks and the legacy of Annie Robb, the teacher for whom the previous school was named. The feature honors the lives lost while connecting remembrance to nature, community, and continuity.
Memorial elements in schools require particular care. They should be developed with community guidance and placed in ways that respect grief without making trauma unavoidable in every daily routine. Designers should consider scale, location, materiality, acoustics, and sensory experience, as well as how students of different ages may encounter the feature over time.
The goal is not to erase grief, but to hold it with dignity.
Designer takeaway: When remembrance is part of the project, let community voices guide how memory is expressed, where it belongs, and how it supports healing without overwhelming the learning environment.
Coordinate Design, Operations, and Training
Physical design alone cannot make a school safe. Security features, trauma-informed interiors, and positive school culture all depend on the people who operate the building every day.
That means designers should understand how spaces will support staff visibility, emergency procedures, visitor management, supervision, daily transitions, and after-hours use. A safety feature can fall short if it is confusing to use, difficult to monitor, or disconnected from staff training.
For interiors teams, coordination with operations leaders is essential. Furniture layouts, door hardware, glazing choices, storage, signage, circulation, and technology integration should all be reviewed through the lens of daily behavior as well as emergency response.
Designer takeaway: Design should make safe behaviors easier to practice. The best environments support both ordinary school days and moments when clear action matters.
A More Complete Definition of School Safety
Legacy Elementary shows that trauma-informed design and school security do not have to compete. When handled thoughtfully, they can support one another.
The lesson is not to replicate one project’s colors, courtyard, or memorial strategy. It is to widen the definition of safety. A safe school should protect students and staff, but it should also help them feel welcomed, oriented, respected, and able to learn.
In education design, that balance is difficult—and necessary. The most thoughtful school environments do not ask children to choose between protection and joy. They make room for both.
This work was derived from “New Uvalde School Rooted in Trauma-Informed Design,” written by Jennie M. Morton for BUILDINGS magazine, February 2026. Adapted for interiors+sources using AI tools and reviewed by editorial staff for relevance and accuracy.