Hospital Renovation Design Strategies That Minimize Disruption
What Designers Should Know
- Hospital renovation planning should account for patient care, facility operations, infection-control requirements, and long-term performance before construction begins.
- Temporary containment can reduce visual disruption and noise while helping occupied healthcare facilities maintain a reassuring, professional environment.
- Mobile equipment and flexible containment systems can reduce setup, downtime, and hazards in active patient and staff areas.
- Continuous negative-pressure monitoring helps prevent construction dust from migrating into clean patient zones while giving teams real-time performance information.

Hospital and healthcare facility renovations present unique challenges for project teams. Unlike offices, schools, or mixed-use properties that can schedule work around downtime or temporarily relocate occupants, hospitals are open round the clock and require minimal disruption to function at full capacity (and revenue).
Haphazardly taped plastic sheeting, cords that can cause trips, or drywall dust floating through the air are not a reassuring look when health is on the line. They can make a well-run facility look disorganized and unsafe, affecting perceptions of patient care and employee confidence.
Not only that, but the American Society of Healthcare Engineering’s (ASHE) ICRA 2.0 framework for infection-control risk assessment provides minimum required precautions and guidance during renovations. For interior designers, these protocols dictate decisions such as materials and surfaces, layout, and drawings.
How do you bring psychological comfort to patients, families, and staff during healthcare renovations? Get alignment before the project begins, so once work starts you can minimize disruption and maximize occupant comfort.
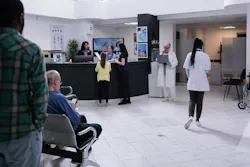
Align Design, Operations, and Facilities Before Construction
Von Lambert, owner of Elevation Healthcare Advisory Group, recently presented about risk-informed design for safer hospitals alongside a healthcare design strategist and a healthcare design researcher at ASHE’s Health Care Facilities Innovation Conference. Lambert said that designers should work with facilities managers to define what the organization needs long term for success, not simply what it needs to repair, replace, or construct today.

“A strong partner helps ‘see around corners,’” he explained. “They should identify dependencies, test assumptions, explain downstream consequences, and help the owner understand how today’s decision will affect operations on Day 1 and in Year 10.”
A healthcare facility is part of the care-delivery system, not merely the container around it, and hidden risk should be identified while decisions are still affordable, collaborative, and reversible, Lambert advised.
Within ASHE, there’s an emphasis on healthcare-specific knowledge and qualifications for project teams, particularly around training, operational readiness, and ongoing coordination with facilities staff.
“A trusted advisor is not the vendor who always says yes. It is the partner who listens carefully,” Lambert cautioned. “We should praise partners who have kept the owner informed and engaged while balancing scope and budget—without losing sight of the environment being created for patients and staff.”
Specify Products for Safety, Flexibility, and Occupant Comfort
When planning for a renovation in an active facility, make minimizing disruption and supporting occupant comfort high priorities. At the ASHE trade show, a number of vendors highlighted solutions to address those needs during and following renovations while aligning to the ICRA 2.0 framework to mitigate risk during work. Here’s how those needs can be addressed from a practical perspective.
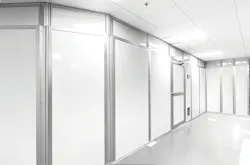
STARC highlighted the following benefits of reusable containment systems:
- Visual confidence: Solutions that provide a presentable, opaque appearance can reinforce perceptions of cleanliness and safety.
- Noise containment: Hard barriers offer sound attenuation for a quieter environment.
- Flexible and rapid configuration: Products that can be installed quickly and safely, or adjusted on the fly—should patient or staff needs dictate—are preferred.
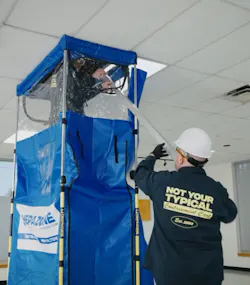
Use mobile equipment to reduce construction disruption.
Solutions that are mobile may be more compact and reduce or even eliminate setup and takedown time, reducing the time and space required in occupied areas. Mobile systems can minimize hazards such as stray cords and working around outlets, and alleviate the need for cumbersome processes such as closing off spaces and decontamination.
Battery-powered items like the HEPAZONE dust-containment carts allow for a more fluid and less disruptive workflow, a benefit in critical care areas common in hospitals. Since the cart is contained, work can continue as the unit moves down a hall.
Monitor air pressure to protect clean patient zones.
To ensure that construction dust can’t migrate into clean patient zones, containment areas must remain under continuous negative pressure. Designers and builders can monitor this unseen risk by integrating smart, IoT-enabled manometers (such as differential pressure monitors) directly into the containment barrier.
Rather than requiring manual, invasive pressure checks, these devices calculate the pressure difference between the construction and clean sides, transmit status logs in real time, and provide an alert should pressure deviate.
Coordinate Around the Shared Goal of Occupant Trust
By working alongside facilities and construction teams, other building staff, and vendors, project teams can ensure that a healthcare facility maintains occupant trust and comfort while delivering building repairs or improvements that safely meet the client’s budget, timeline, and experience expectations.
About the Author
 Valerie Dennis Craven
Valerie Dennis Craven
Content Strategist & Writer
Valerie Dennis Craven is an experienced writer of commercial and residential buildings and interiors, having previously served as Editorial Director for both BUILDINGS and i+s. Valerie enjoys writing about technology and how it impacts users in the built environment.