How Artcobell’s ‘Through Their Eyes’ Initiative with Virginia Tech Is Advancing Inclusive Classroom Design
Key Highlights
- The ‘Through Their Eyes’ initiative encourages viewing classrooms from a student’s perspective, emphasizing empathy and long-term support for diverse learning needs.
- Designing for all abilities involves creating adaptable, flexible spaces that support physical mobility, sensory needs, and emotional regulation, benefiting every student.
- Thoughtful classroom design considers future changes in student needs, fostering environments that evolve alongside learners and support ongoing participation.
- Early exposure to educational design concepts helps students develop empathy-driven approaches, preparing them to create inclusive spaces that benefit all learners.
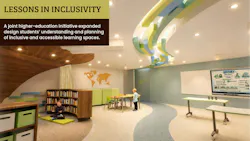
Good design doesn’t require students to adapt to the environment. Instead, the environment adapts to them, creating spaces where all learners can engage, collaborate, and thrive.
Accessible design in schools has often been viewed through the lens of ADA compliance: Can students physically enter the room? Can they reach the desk? Does the space meet code requirements? But true inclusion asks: Can every student fully participate, connect, and regulate? Good design supports students with mental and physical conditions, but beyond that, it allows all students to focus and self-regulate throughout the day.
That mindset sits at the heart of “Through Their Eyes,” an initiative from Artcobell that challenges educators and designers to rethink how learning environments support students with varying physical, cognitive, sensory, and emotional needs. This spring, the furniture manufacturer partnered with Virginia Tech’s sophomore interior design studio to bring those ideas into practice.
Rather than designing hypothetical classrooms, students selected learner profiles based on children represented in Through Their Eyes, each reflecting different abilities, experiences, and learning styles. Students then researched their assigned learners, consulted outside resources, including healthcare professionals, and developed environments intended to meet that child’s individual needs as well as supporting all students.
“We’re really trying to go beyond ADA,” said Lizzie Scott, education market manager at Artcobell and project collaborator. “Accessibility can sometimes become minimum compliance. Instead, we’re asking whether students can meaningfully participate, regulate, connect, and succeed.”
That distinction between accessibility and inclusion influenced the entire project.
Beyond Accommodations
Artcobell president Kevin Smith said the company’s focus on designing for all abilities emerged as a deliberate effort several years ago.
“It became crystal clear to us that each child learns in their own unique way,” Smith said. “Our goal is for every student to enter into a classroom and head confidently to a place that supports them.”
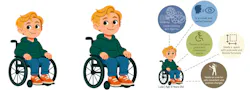
Through Their Eyes was developed around 10 fictional personas representing a broad range of backgrounds, abilities, and life experiences. The initiative encourages designers and educators to view spaces from a student’s perspective and consider what support systems are necessary for success. Scott said the philosophy is designing for the margins, which benefits everyone.
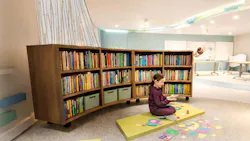
Virginia Tech student Mary Dayton led her team to design for Luke, 8, who lives with muscular dystrophy and uses a wheelchair. The second-grader benefits from adaptive furniture in group and independent activities.
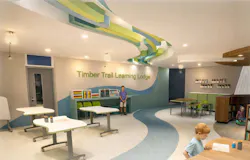
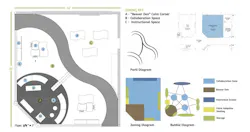
The classroom featured three zones: a Beaver Den calm corner, a collaboration space, and an instructional area. Accessible pathways, varied seating options, and flexible activity zones accommodate Luke’s mobility needs and benefit the class.
“Our space included a quiet corner, which could serve as a place for emotional regulation or a quiet space where students could address their sensory needs,” Dayton said. “For mobility needs, we included a built-in Hoyer lift system, so Luke would have a way to get in and out of his wheelchair and have access to flexible seating options outside of his chair.”
The ceiling-mounted retractable extension cord reels and Hoyer lift give Luke mobility, safety, and independence, while keeping floors clear for wheelchair circulation and reducing tripping hazards so everyone can benefit from safe movement.
For example, movement opportunities may help students with ADHD regulate attention, but they also improve blood flow and memory for all learners. Acoustic treatments can reduce sensory overload for neurodivergent students while simultaneously helping multilingual learners and students with dyslexia process information more effectively. Clear organization throughout the space lowers cognitive loads for everyone.
Dayton and her team specified furniture accessible to Luke and met the needs of other students. Tables and desks could be arranged together as collaboration spaces, and tables included a wheelchair-accessible area. The entire classroom design incorporates products, materials, and finishes from a variety of manufacturers.
Thoughtful, inclusive design supports temporary, long-term, and evolving needs without isolating students from their peers.
Turning Empathy Into Practice
For Virginia Tech students, the project represented a departure from a traditional studio assignment.
Instead of focusing solely on aesthetics, students explored the relationship between human behavior and the built environment. They considered visual clutter, acoustics, sensory zoning, varied postures, biophilic elements, and trauma-informed design strategies.
“They're not just in the space to survive,” Scott said. “They're in the space to thrive.”
Interestingly, many students independently introduced concepts such as trauma-informed design and sensory zoning into their projects, despite those ideas not being part of the original assignment.
“They truly dove into the emotional experiences of these students,” Scott said.
Dayton said the quiet corner was the design feature she was most proud of because students have access to a space not typically found in classrooms.
“My team put a lot of thought into designing a space that would be a good fit for Luke and his needs with muscular dystrophy, while also thinking of how we could accommodate other students, and I think we did a good job of this with the quiet corner.”
Designing for the Future
Early in the process, the group asked an important question: What happens as Luke’s needs change?
Rather than designing solely for Luke's current abilities, the team considered how the environment could adapt throughout his journey. The students consulted additional experts and explored solutions that would maintain his independence and support collaboration with classmates over time.
“I had never designed specifically for someone with Luke’s condition before, so my team took a lot of time to research his specific needs and how we could meet them throughout the collaboration space,” Dayton explained. “This project allowed me to have a better understanding of what empathy-driven design is and how I can implement it in my future projects.”
That long-term thinking resonated with reviewers from across the country, including architects, designers, educators, occupational therapists, and professors.
The margins between the top projects were incredibly narrow—only one-hundredth of a point separated the top three teams—prompting additional recognition awards.
This initiative challenged the students to design for learners requiring additional supports within a space.
“Designing for the highest-needs learners means that we create a design that is universally accessible,” said Scott. “No harm is done to students who may not need the highest level of help when it is provided, but harm would be done to those who did need it if it were not accessible to them.”
Shaping the Next Generation
Beyond the final presentations, the project introduced students to educational design earlier than many would otherwise encounter it. Some students began exploring education-focused coursework, while others expanded their professional networks through interactions with architects, manufacturers, and industry representatives involved in the project.
For Scott, those connections may prove just as valuable as the assignment itself.
“It was amazing to introduce them to educational design this early in their careers,” she said. “Empathy-driven design and neurodiverse spaces benefit everybody—not just education.”
As schools continue to evolve, the project offers a reminder that inclusive design is not simply about meeting standards. It is about creating environments where every student can belong, participate, and learn alongside their peers.
Because when designers begin with those who have historically been pushed to the margins, everyone benefits.
More to Learn on Accessible + Inclusive Design
 A young Black female teacher sits at a desk leaning her hand on her hand
 Modern hotel lobby 3D rendering, with rust-colored oval ceiling features, circular wood columns, and neutral tile floor
 Modern office interior design rendering with natural light, wood surfaces, and neutral tones
About the Author
 Lauren Brant
Lauren Brant
Staff Writer, interiors+sources and BUILDINGS
Lauren Brant is Staff Writer for both interiors+sources and BUILDINGS. She is an award-winning editor and reporter whose work has appeared in daily and weekly newspapers. In 2020, the weekly newspaper won the Rhoades Family Weekly Print Sweepstakes—the division winner across the state's weekly newspapers. Lauren was also awarded the top feature photo across Class A papers. She holds a B.A. in journalism and media communications from Colorado State University-Fort Collins and a M.S. in organizational management from Chadron State College.